924 E 5th Street
924 E 5th Street
924 E 5th Street
924 E 5th Street
924 E 5th Street
924 E 5th Street
924 E 5th Street
924 E 5th Street
924 E 5th Street
924 E 5th Street
924 E 5th Street
924 E 5th Street
924 E 5th Street
924 E 5th Street
924 E 5th Street
924 E 5th Street
924 E 5th Street
924 E 5th Street
924 E 5th Street
924 E 5th Street
924 E 5th Street
924 E 5th Street
924 E 5th Street
924 E 5th Street
924 E 5th Street
924 E 5th Street
924 E 5th Street
924 E 5th Street
924 E 5th Street
924 E 5th Street
924 E 5th Street
924 E 5th Street
924 E 5th Street
924 E 5th Street
924 E 5th Street
924 E 5th Street
SEE ALL PHOTOS
924 E 5th Street
924 E 5th Street
924 E 5th Street
924 E 5th Street
924 E 5th Street
924 E 5th Street
924 E 5th Street
924 E 5th Street
924 E 5th Street
924 E 5th Street
924 E 5th Street
924 E 5th Street
924 E 5th Street
924 E 5th Street
924 E 5th Street
924 E 5th Street
924 E 5th Street
924 E 5th Street
924 E 5th Street
924 E 5th Street
924 E 5th Street
924 E 5th Street
924 E 5th Street
924 E 5th Street
924 E 5th Street
924 E 5th Street
924 E 5th Street
924 E 5th Street
924 E 5th Street
924 E 5th Street
924 E 5th Street
924 E 5th Street
924 E 5th Street
924 E 5th Street
924 E 5th Street
924 E 5th Street
Sold

924 E 5th Street

924 E 5th Street, Springtown, TX 76082

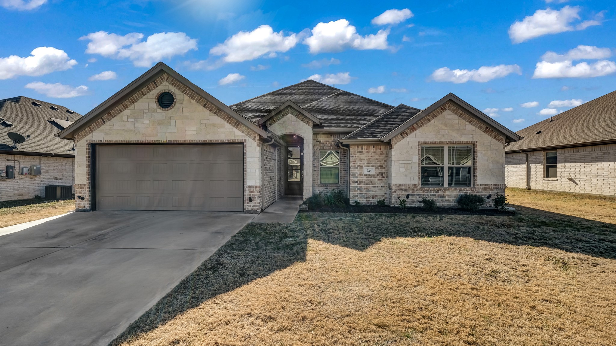
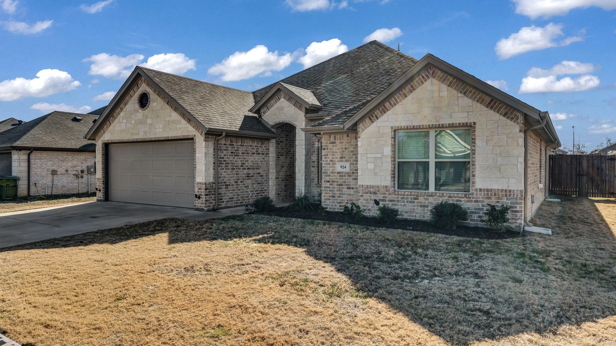
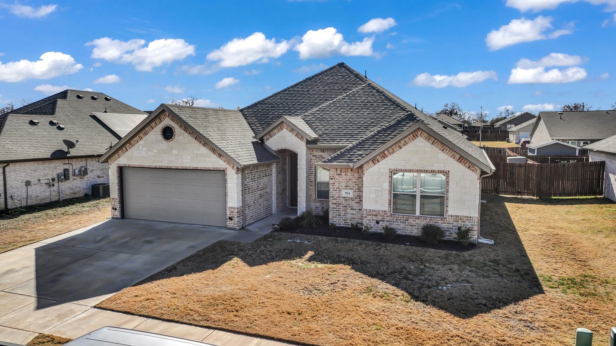
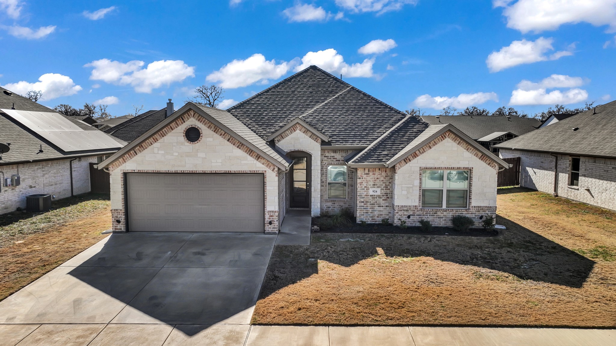
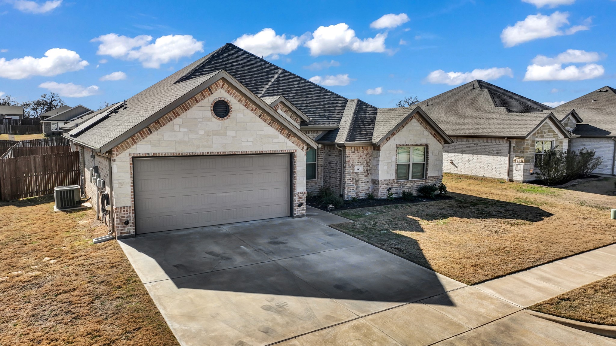
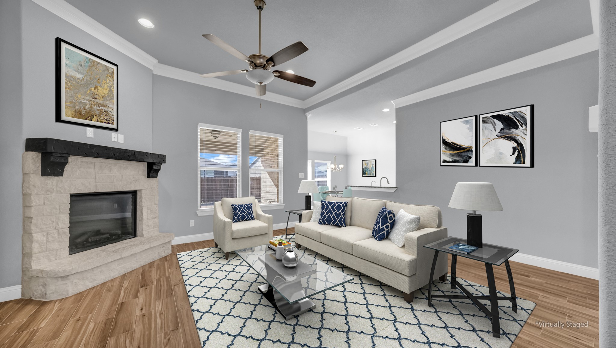
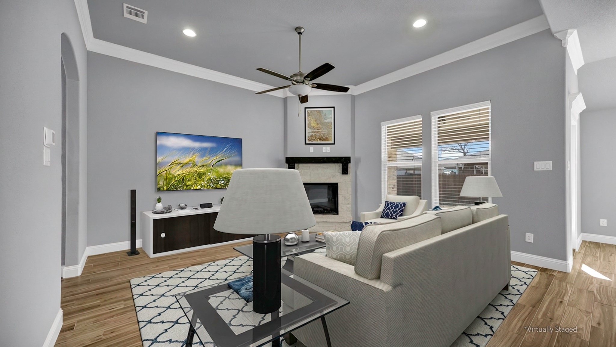
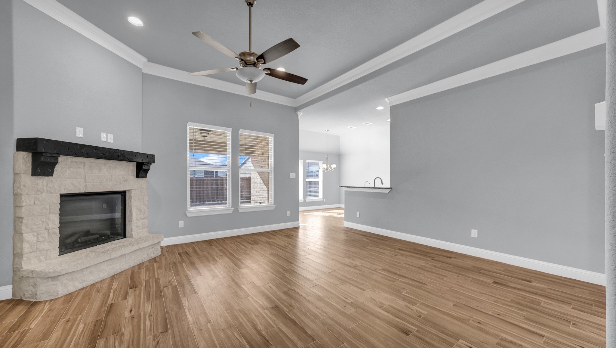
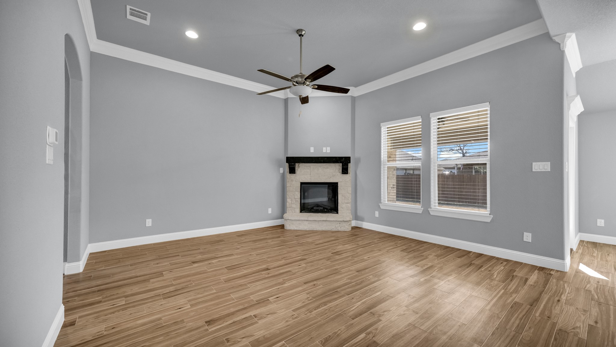
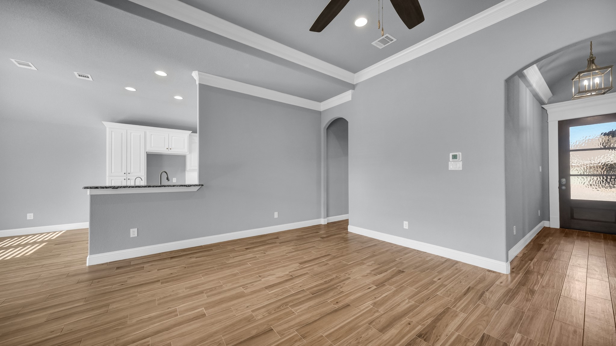
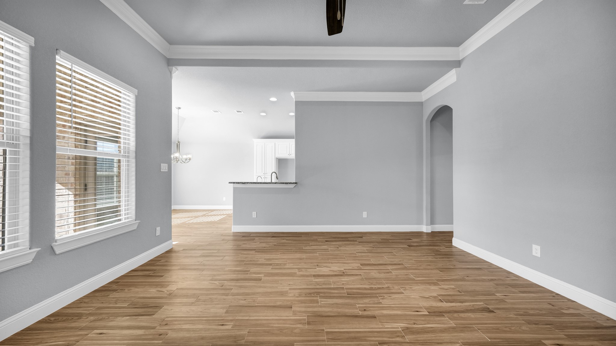
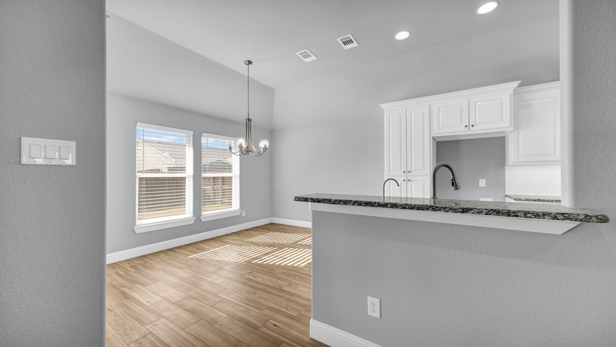
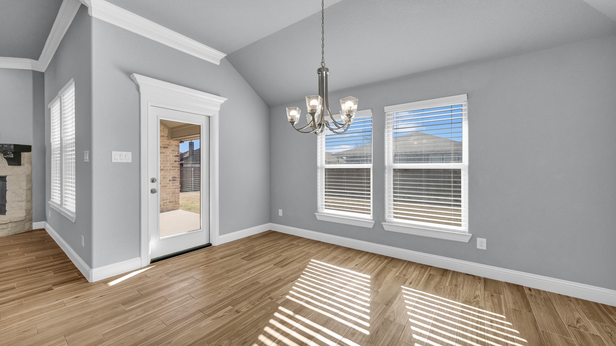
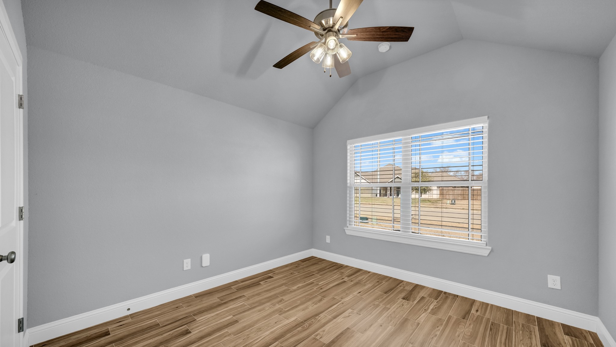
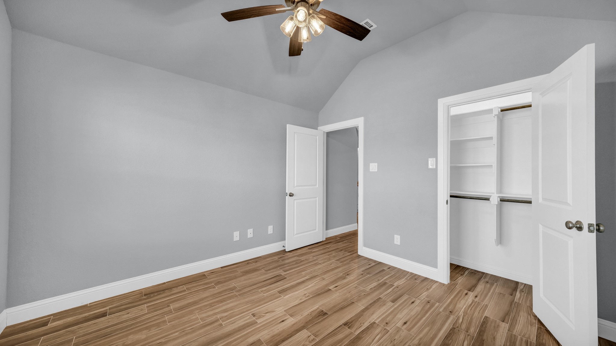
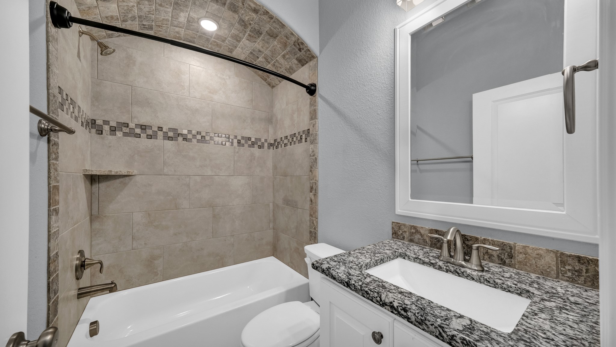
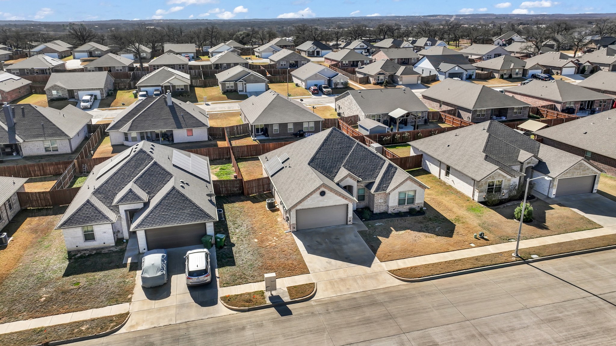
Beautifully designed home in the heart of Springtown's Inheritance Estates. Built in 2021, this 4 bedroom, 2 bath residence offers an open-concept layout filled with natural light, a welcoming stone electric fireplace, and a spacious living area perfect for everyday living and entertaining.
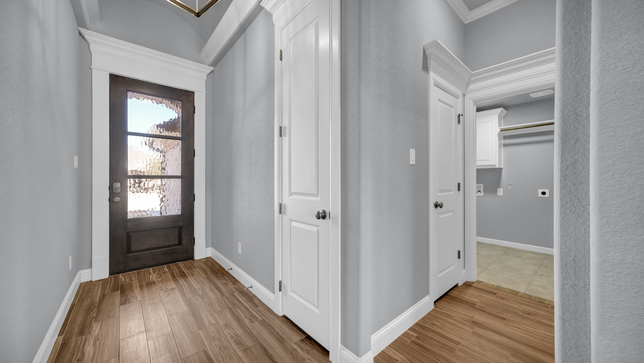
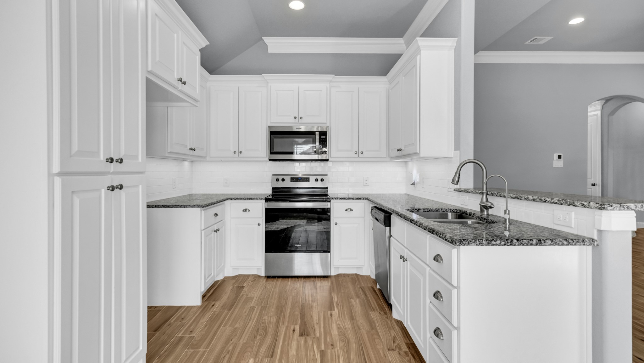
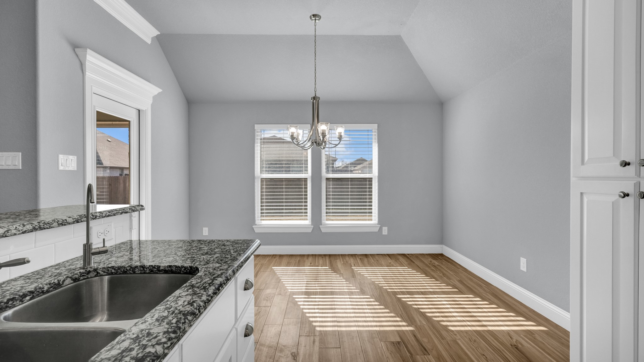
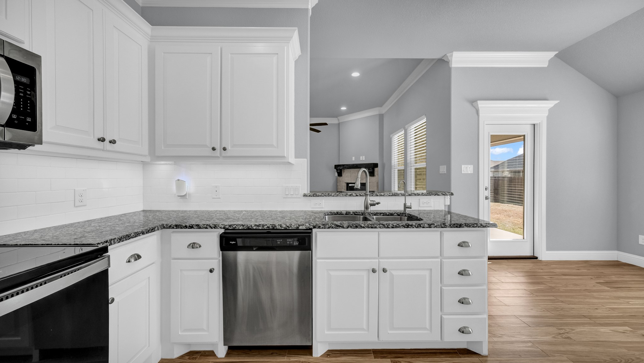
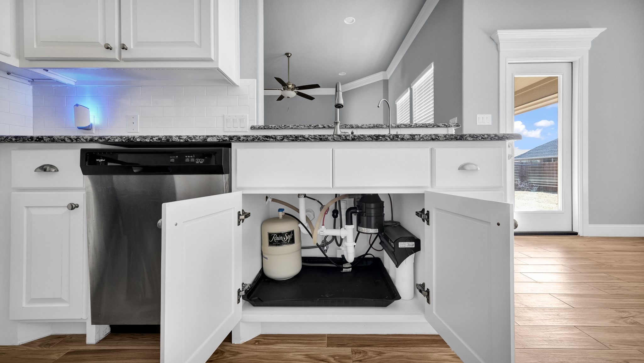
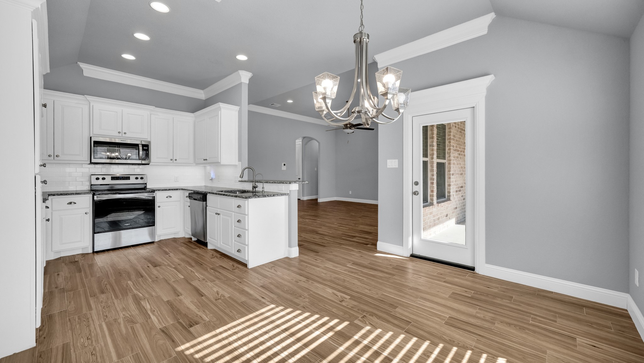
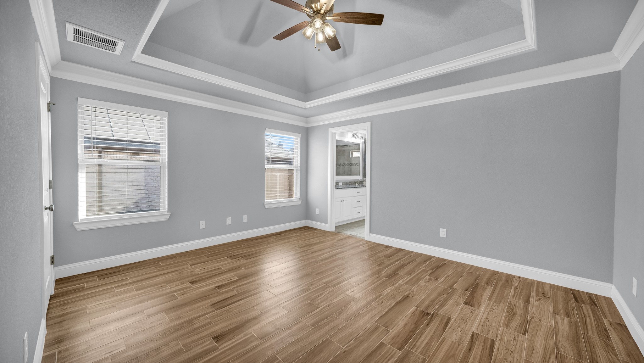
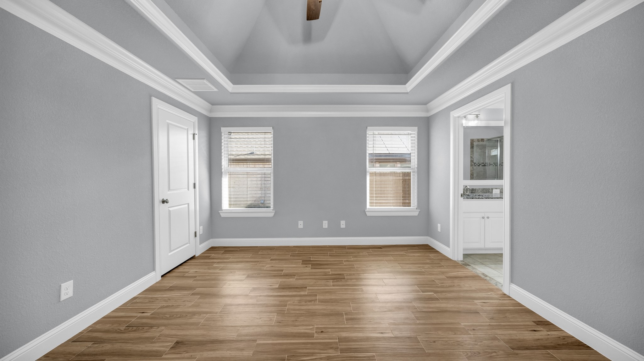
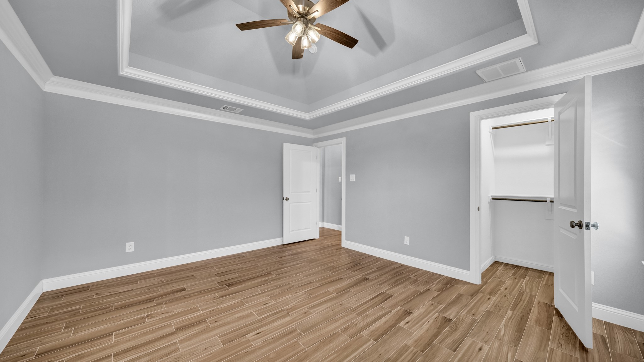
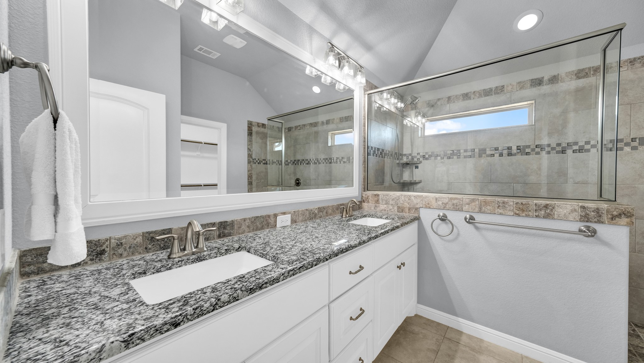
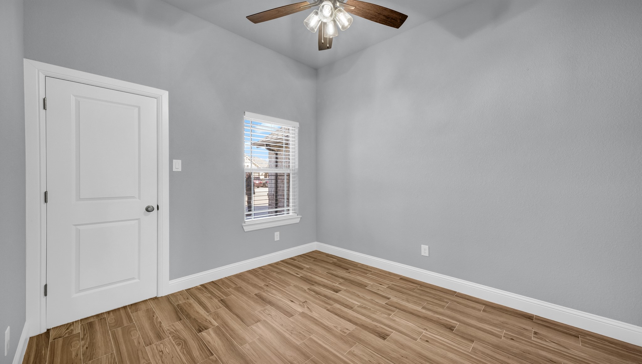
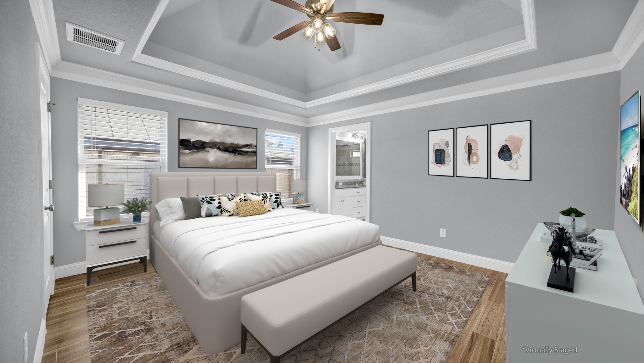
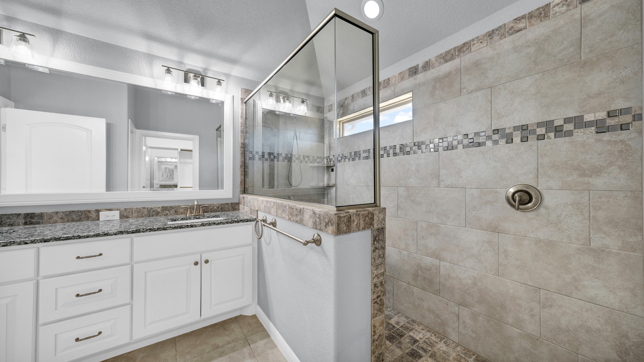
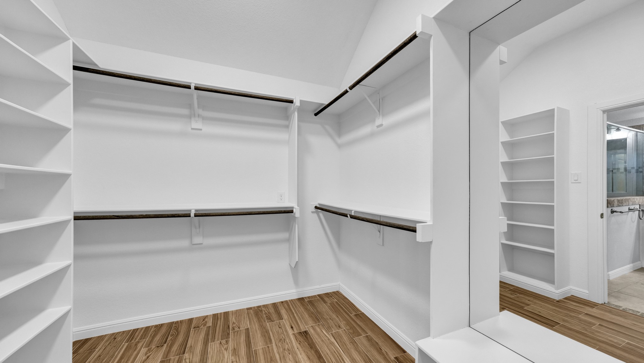
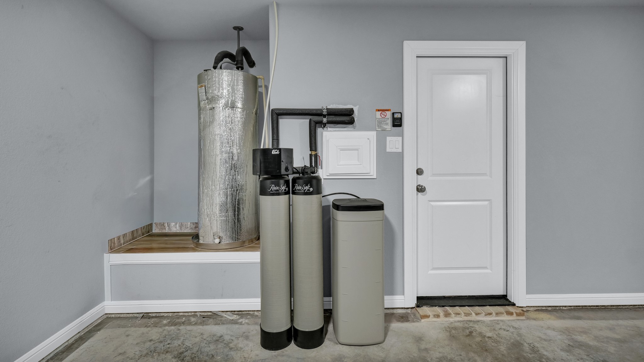
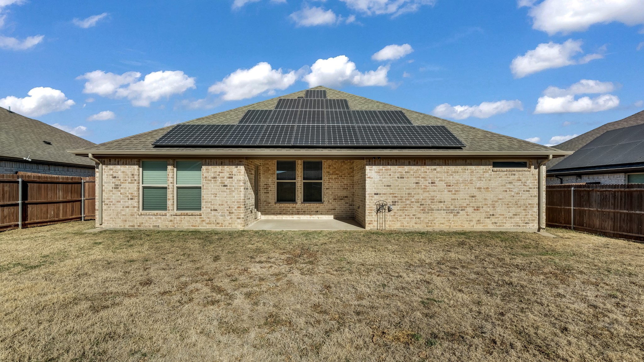
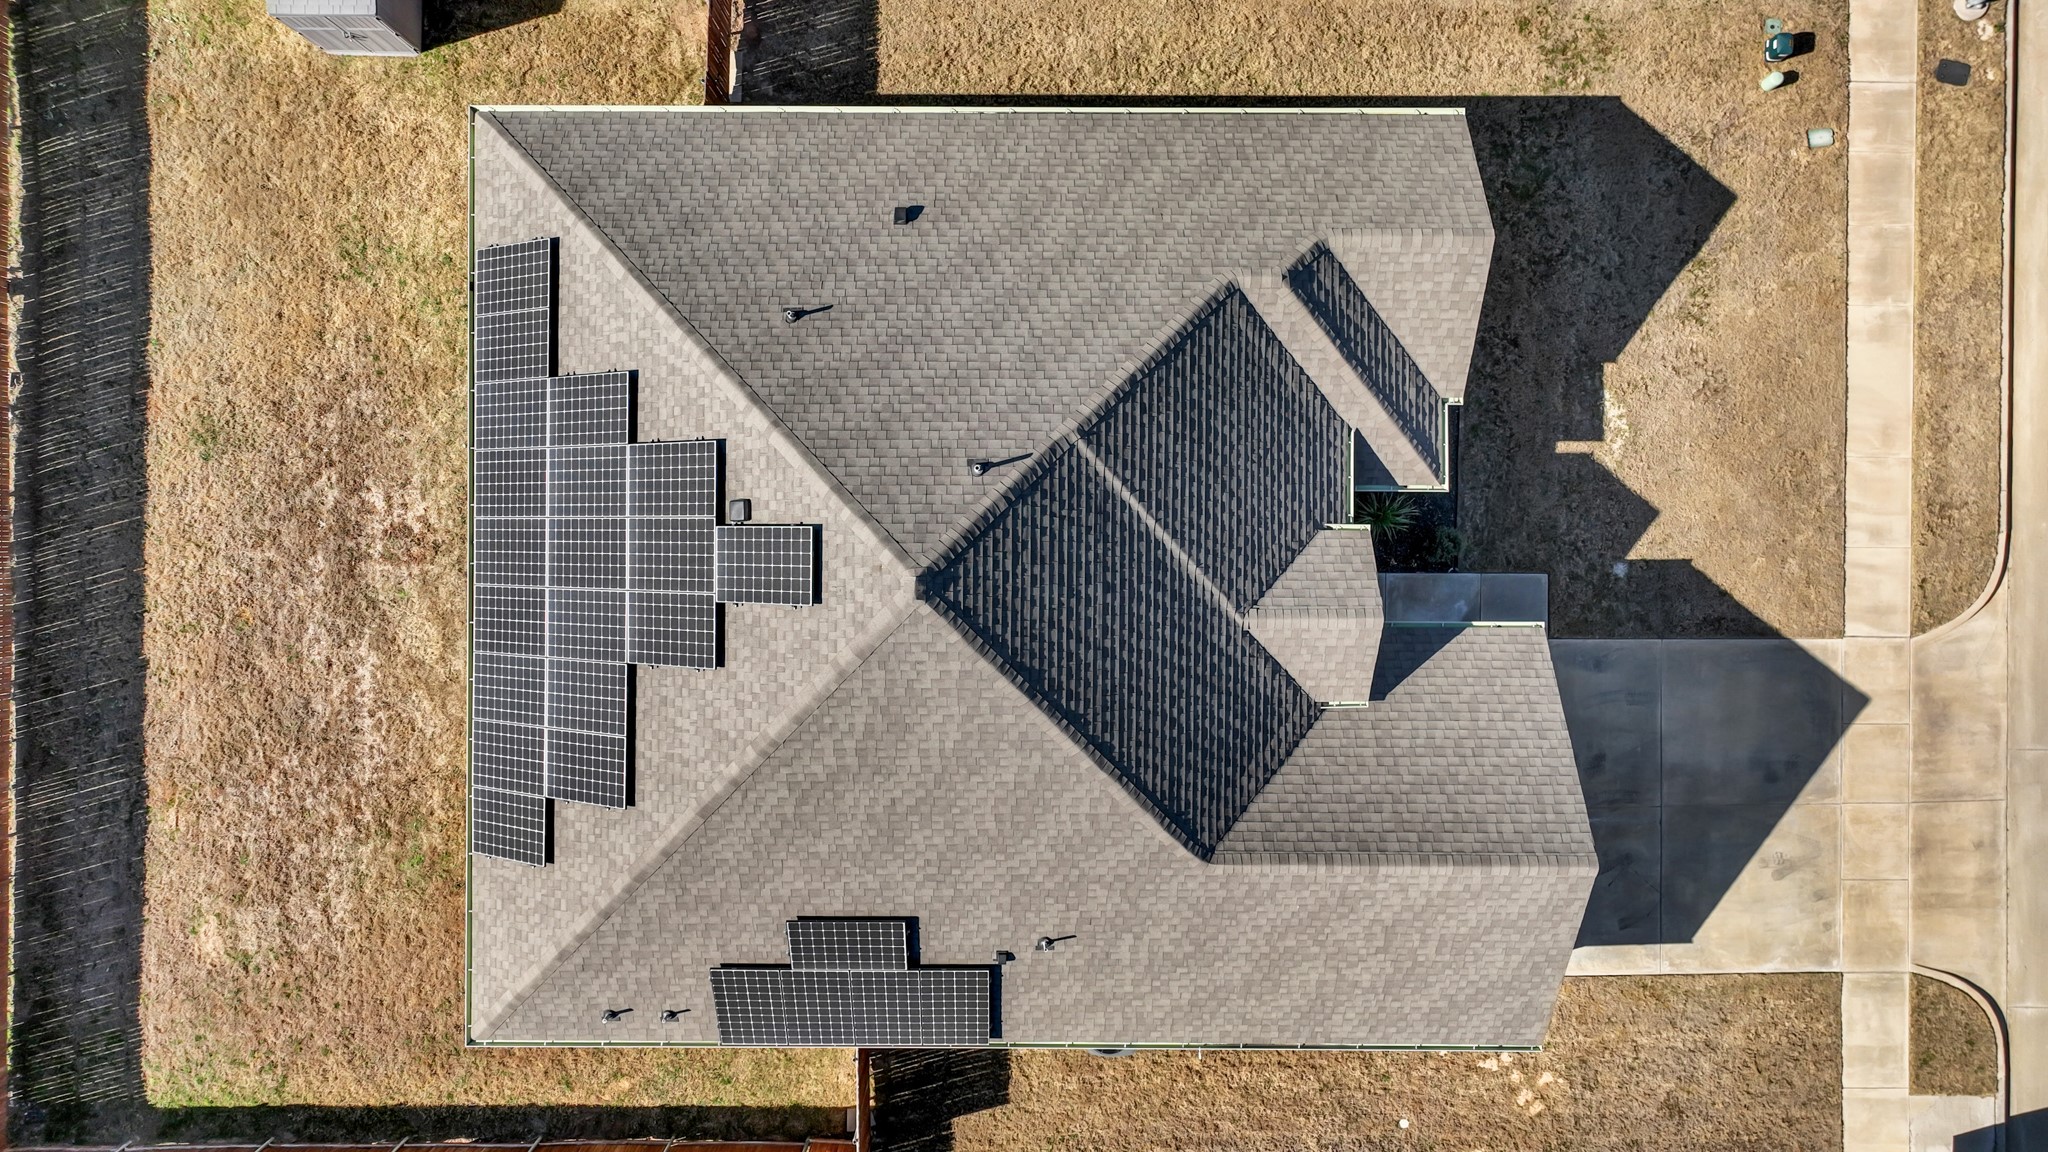
The kitchen features granite countertops, stainless steel appliances, decorative backsplash, and ample cabinetry, flowing seamlessly into the dining and living spaces. A private, oversized primary suite provides a peaceful retreat, while three additional bedrooms offer flexibility for family, guests, or a home office. Tile flooring throughout the home for easy maintenance. Highly energy efficient home with 27 roof mounted solar panels. Plans and specifications are attached. Enjoy clean pure water with reverse osmosis and a water softener.
Enjoy a covered patio, landscaped yard with sprinkler system in front and back yard, and a two-car garage. Located in Springtown ISD and minutes from schools, dining, and commuter routes, this home blends modern comfort with small-town charm. Move-in ready and thoughtfully finished throughout.

4
beds

2
baths

1,827 Sq.Ft. LIVING AREA

7,579.44 Sq.Ft. lot

Zane  Parker

Zane Parker

Features & Amenities

Interior

  • total bedrooms4
  • Total bathrooms2
  • full bathrooms2
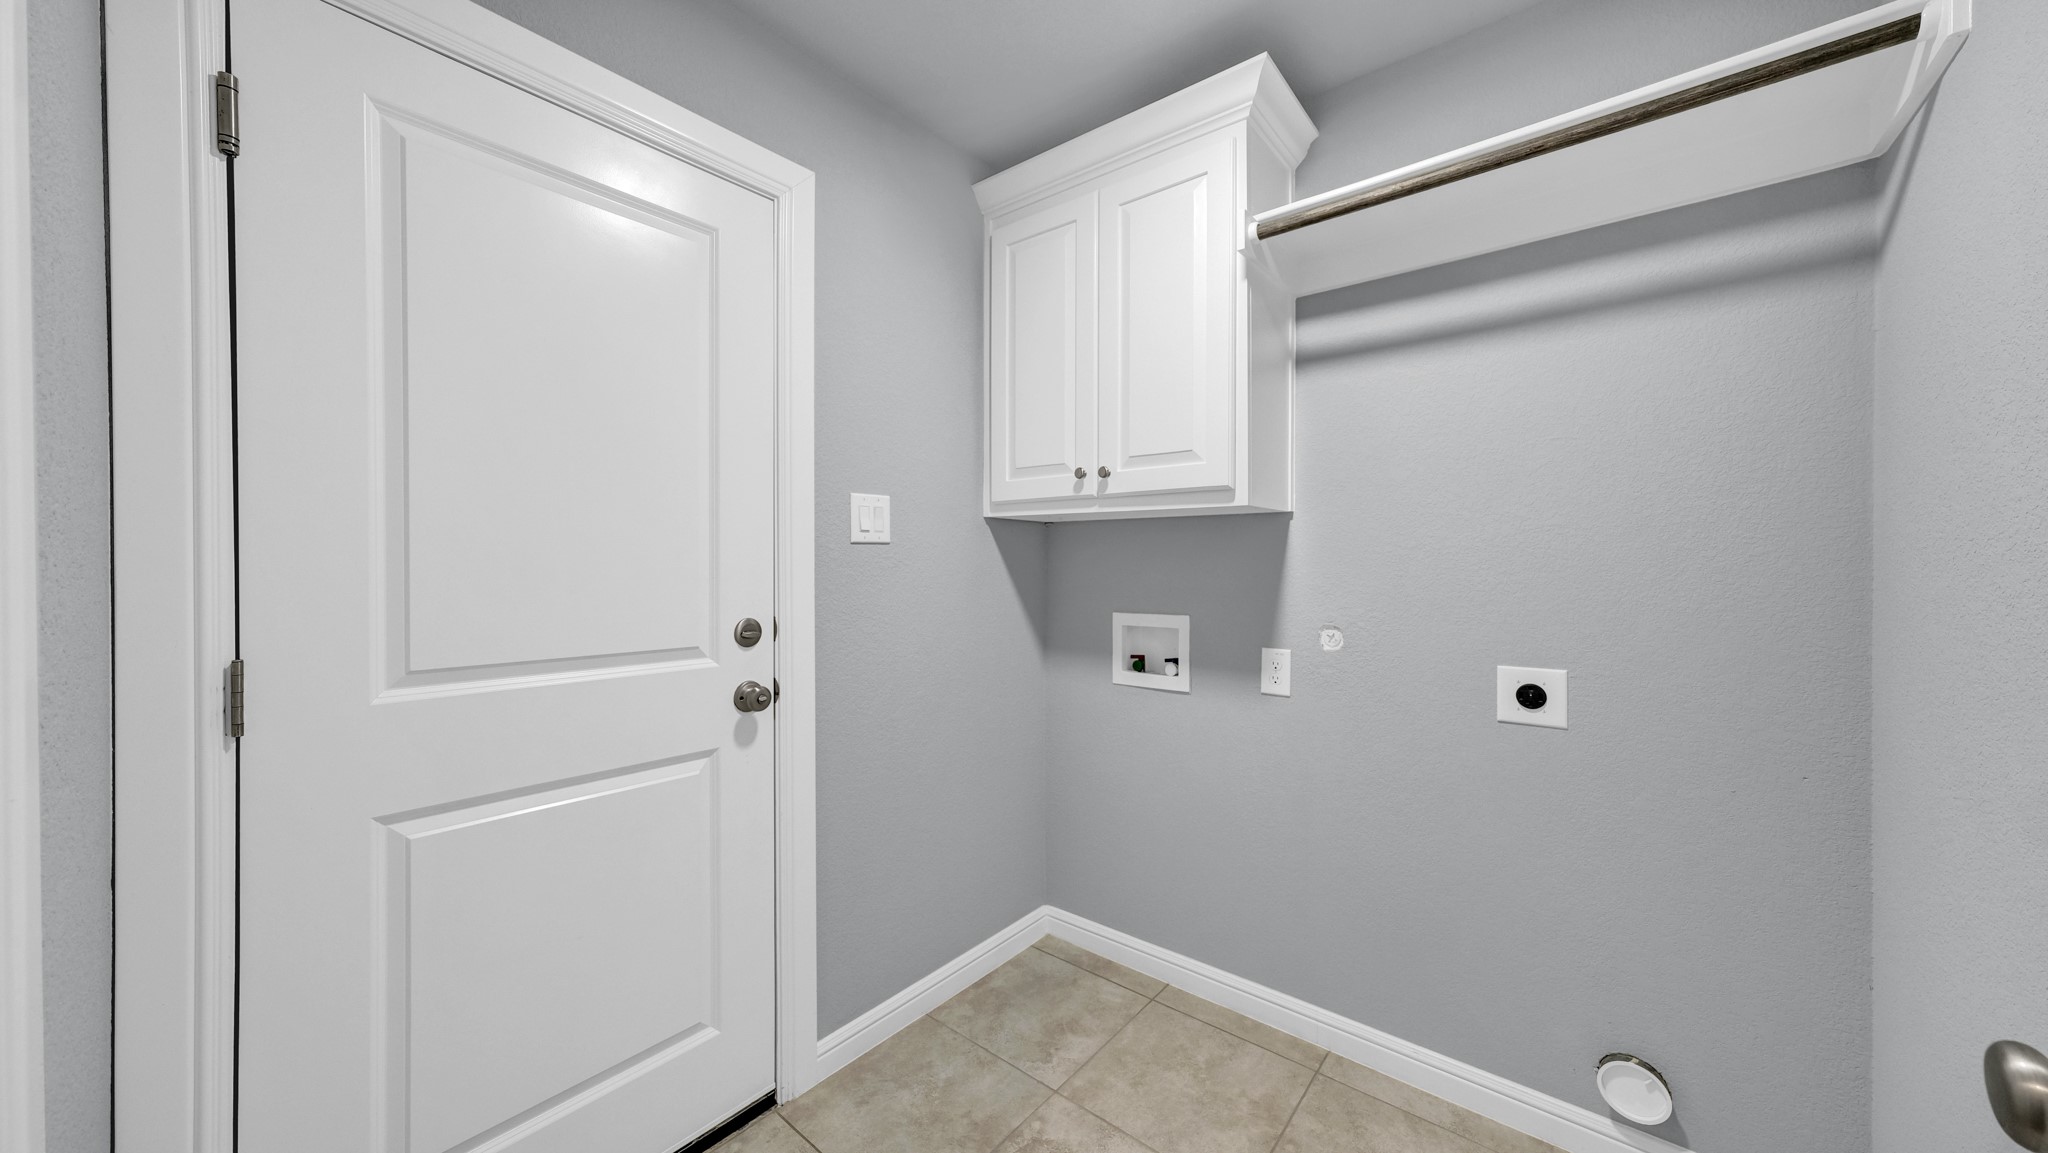
  • Laundry room Washer Hookup, Dryer Hookup, Electric Dryer Hookup, Laundry in Utility Room
  • Flooring Ceramic Tile
  • Fireplace Electric, Stone
  • APPLIANCES Dishwasher, Electric Range, Disposal, Microwave, Water Softener, Water Purifier
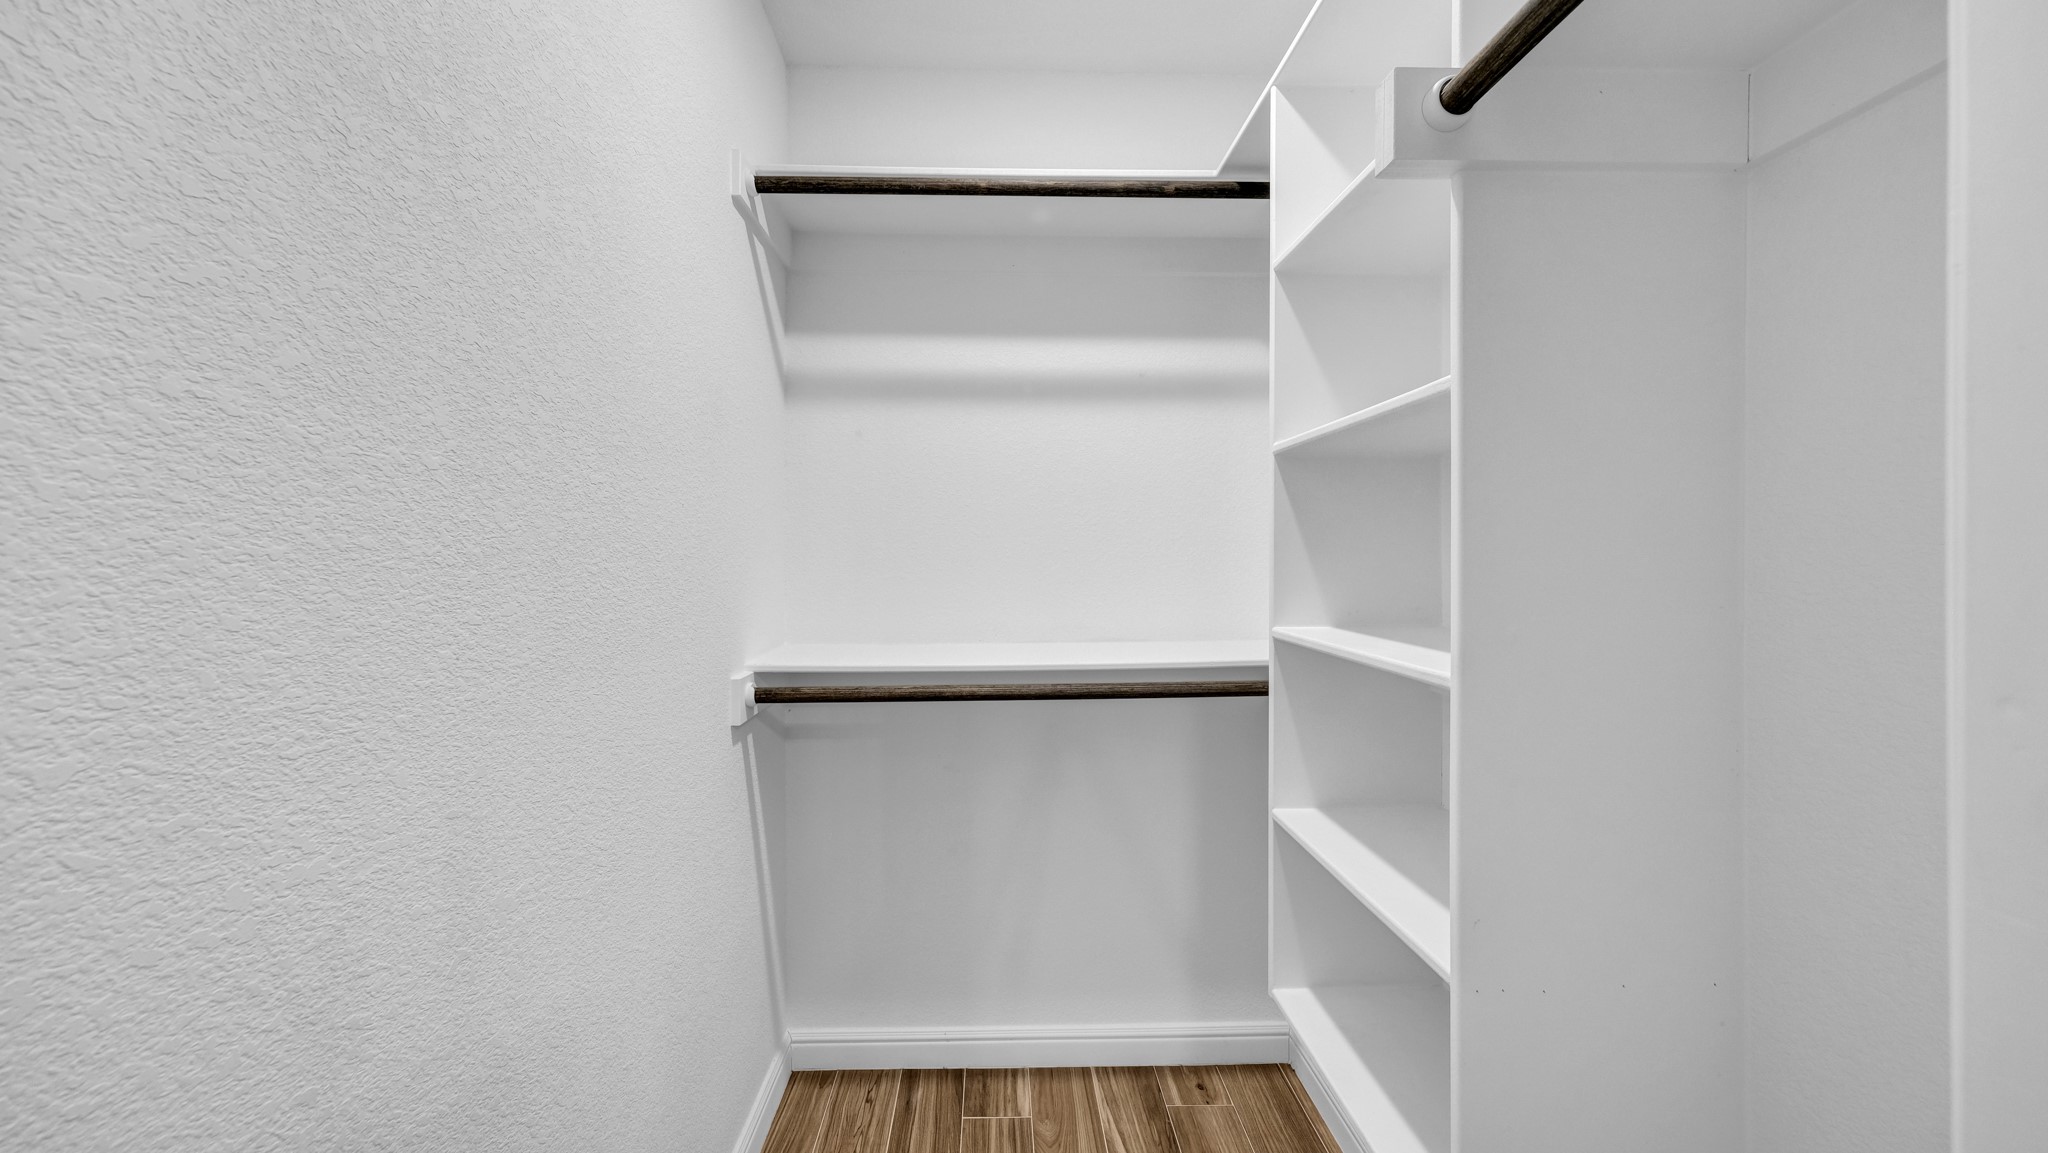
  • other interior Features Eat-in Kitchen, Granite Counters, Kitchen Island, Pantry, Cable TV, Vaulted Ceiling(s), Walk-In Closet(s)

Area & Lot

  • Status Sold
  • Date Sold February 27, 2026
  • Living Area1,827 Sq.Ft.
  • Lot Area7,579.44 Sq.Ft.
  • MLS® ID21158138
  • TypeResidential
  • YEAR BUILT2021
  • Architecture StylesTraditional, Detached
  • Elementary SchoolSpringtown
  • Middle SchoolSpringtown
  • High SchoolSpringtown
  • School DistrictSpringtown ISD

Exterior

  • STORIES1
  • Garage Space2.0
  • water SourcePublic
  • utilitiesElectricity Available, Phone Available, Sewer Available, Water Available, Cable Available
  • PoolNone
  • roofComposition
  • lot featuresInterior Lot, Level, Sprinkler System
  • parkingConcrete, Door-Single, Driveway, Garage
  • HEAT TYPEActive Solar, Central, Electric, Fireplace(s), Solar
  • AIR CONDITIONINGCentral Air, Ceiling Fan(s), Electric
  • sewerPublic Sewer
  • SubstructureSlab
  • security FeaturesFire Alarm
  • Green featuresSolar
  • other exterior FeaturesRain Gutters

Financial

  • Price Upon Request
View Virtual Tour

With Us

At Regal Realtors, we offer proven expertise and a client-centric approach, guiding you seamlessly through every step of your buying or selling journey. Schedule a free consultation today.

Follow Me on Instagram