928 Old Mill Circle
928 Old Mill Circle
928 Old Mill Circle
928 Old Mill Circle
928 Old Mill Circle
928 Old Mill Circle
928 Old Mill Circle
928 Old Mill Circle
928 Old Mill Circle
928 Old Mill Circle
928 Old Mill Circle
928 Old Mill Circle
928 Old Mill Circle
928 Old Mill Circle
928 Old Mill Circle
928 Old Mill Circle
928 Old Mill Circle
928 Old Mill Circle
928 Old Mill Circle
928 Old Mill Circle
928 Old Mill Circle
928 Old Mill Circle
928 Old Mill Circle
928 Old Mill Circle
928 Old Mill Circle
928 Old Mill Circle
SEE ALL PHOTOS
928 Old Mill Circle
928 Old Mill Circle
928 Old Mill Circle
928 Old Mill Circle
928 Old Mill Circle
928 Old Mill Circle
928 Old Mill Circle
928 Old Mill Circle
928 Old Mill Circle
928 Old Mill Circle
928 Old Mill Circle
928 Old Mill Circle
928 Old Mill Circle
928 Old Mill Circle
928 Old Mill Circle
928 Old Mill Circle
928 Old Mill Circle
928 Old Mill Circle
928 Old Mill Circle
928 Old Mill Circle
928 Old Mill Circle
928 Old Mill Circle
928 Old Mill Circle
928 Old Mill Circle
928 Old Mill Circle
928 Old Mill Circle
Sold

928 Old Mill Circle

928 Old Mill Circle, Irving, TX 75061

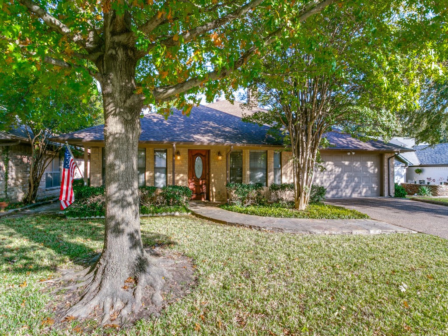
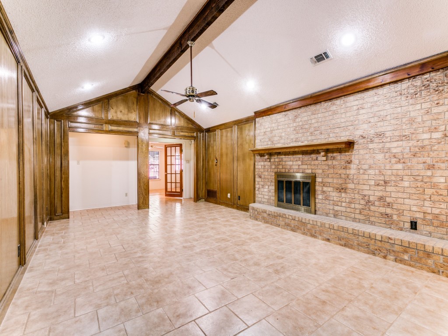
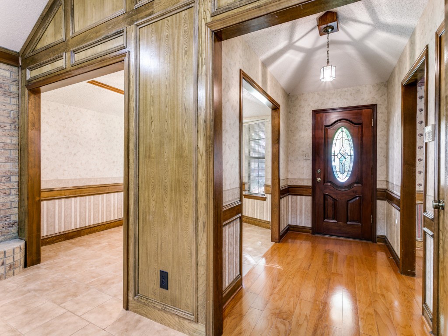
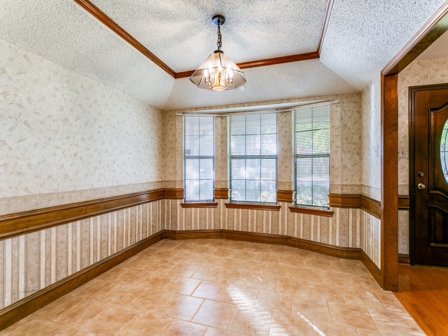
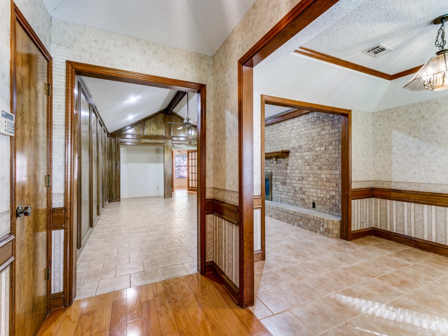
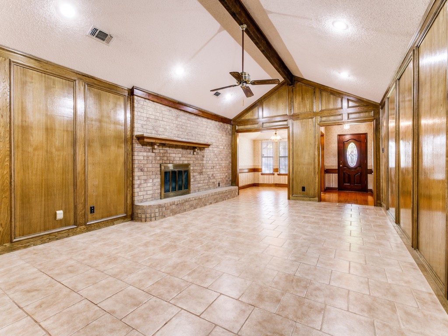
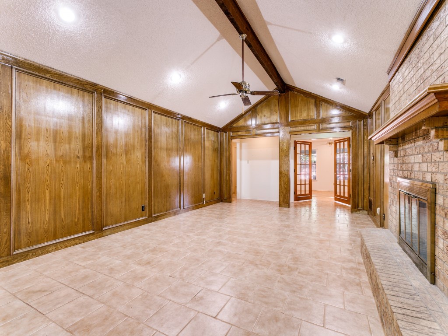
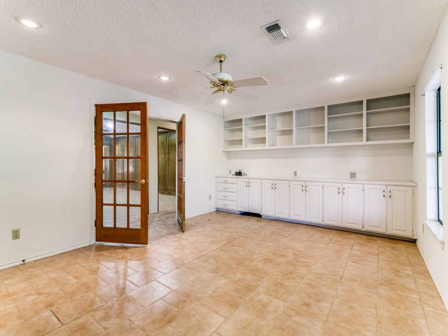
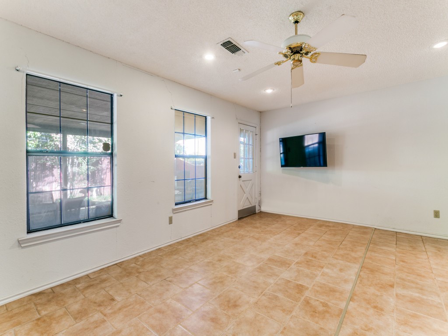
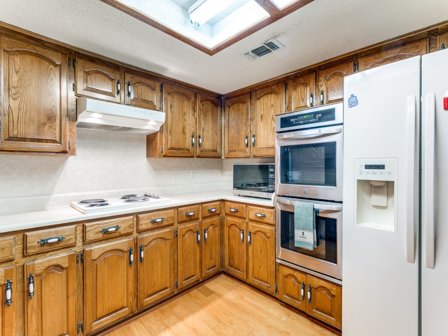
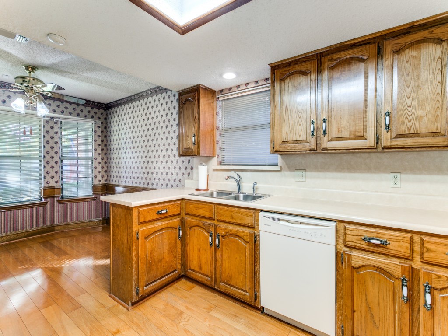
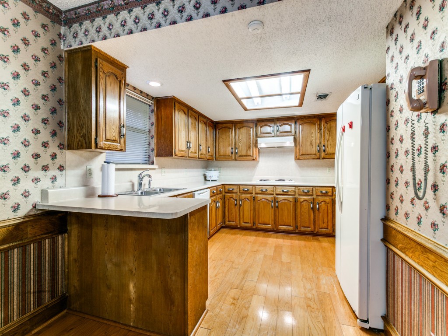
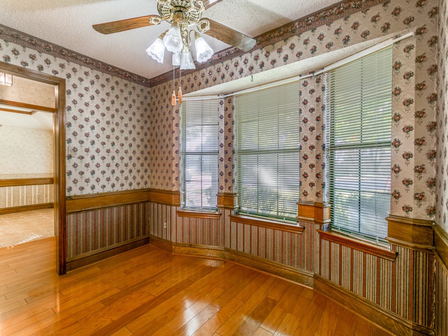
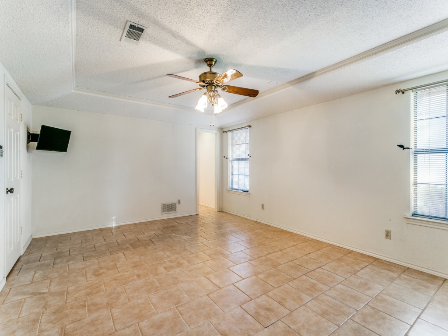
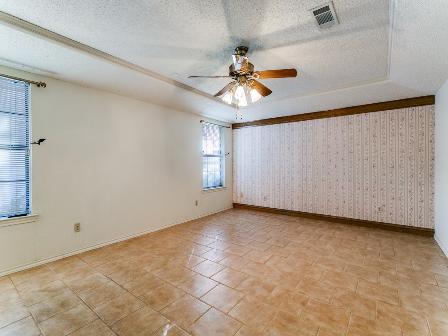
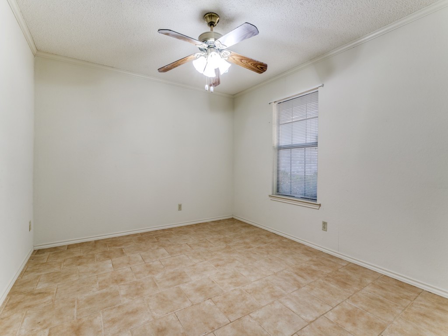
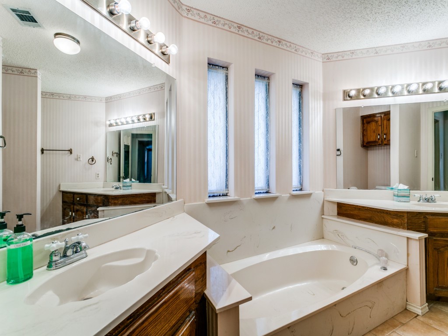
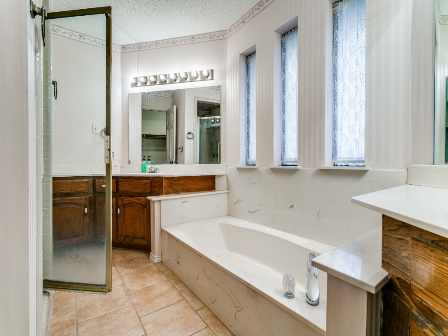
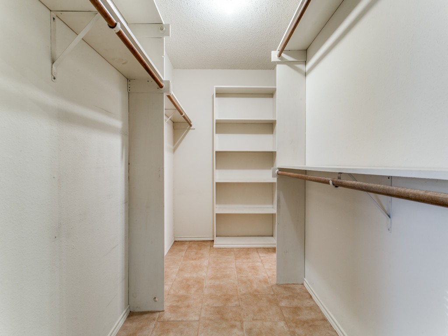
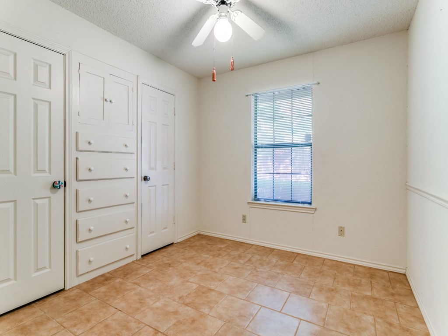
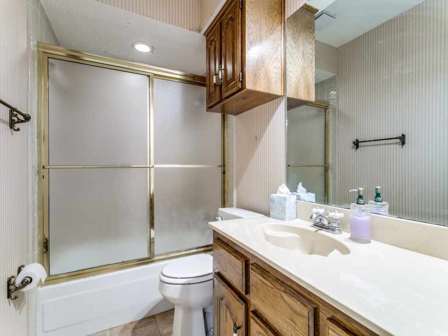
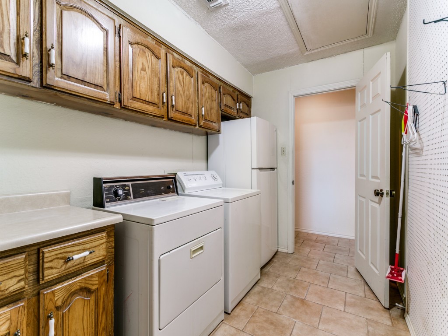
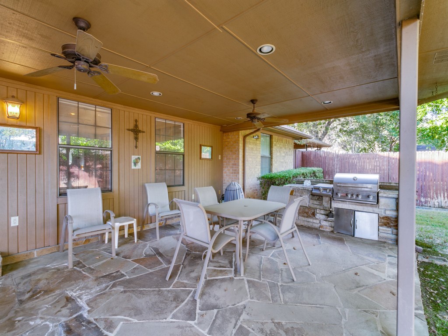
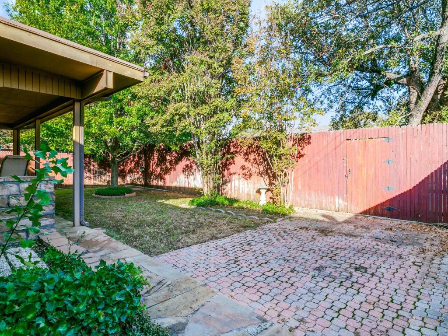
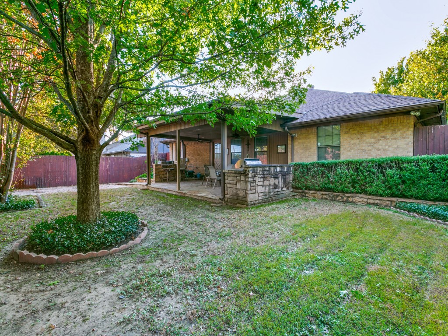
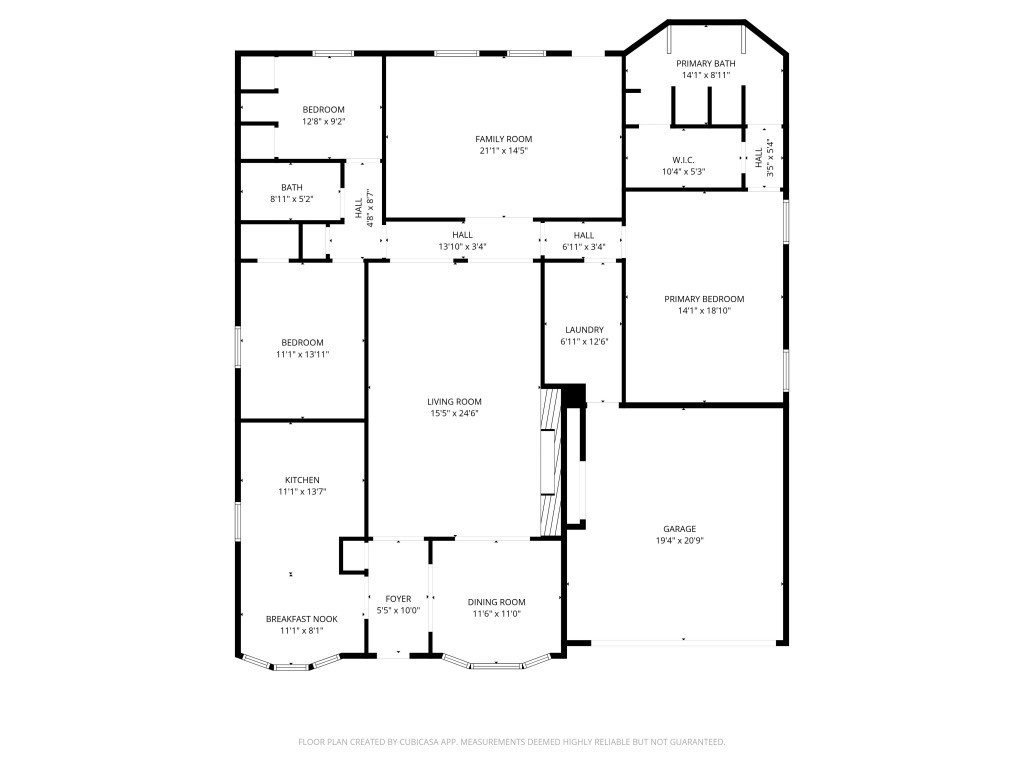
Flagstone walkways welcome you to this lovely home. The (23x15) living area has HUGE FIREPLACE, beautiful paneling & tile flooring. A bonus room (20x14) beyond the living area could be office or another living area.Light, bright with custom cabinetry. All living & dining areas flow nicely for family entertaining. Breakfast bar between nice kitchen and full size breakfast area. Home also has a separate dining room with custom paneling & BAY WINDOW. . THREE bedrooms include a huge light and airy primary suite (18x14) with a spacious ensuite offering separate sinks, separate tub, separate shower; all leading to the enormous walk-in closet and dressing areas. Secondary bedrooms & 2nd bath are at opposite end of home for privacy. The smaller of the secondary bedrooms has 2 closets & a built-in chest for storage. This excellent floor plan also has a separate laundry room to accommodate a full-size washer-dryer & freezer if you wish. Oversized garage (20x21) has even more storage. The backyard covered flagstone patio 25x15 has a built-in kitchen area for grilling & entertainment. Lovely landscaping and privacy for cookouts and entertaining. Just a short walk to Beautiful Towne Lake Park, walking trails & lovely lake. Some items on patio and in home may be included with full price offer. Welcome home for the holidays!
Buyer and Buyers Agent solely responsible for verification of all information contained in this listing. Seller and Sellers agent claim no responsibility for errors. All room sizes are approximate.

3
beds

2
baths

2,266 Sq.Ft. LIVING AREA

7,405.2 Sq.Ft. lot

Morgan Puritz

Morgan Puritz

Features & Amenities

Interior

  • total bedrooms3
  • Total bathrooms2
  • full bathrooms2
  • Laundry room Laundry in Utility Room
  • Flooring Ceramic Tile
  • Fireplace Den, Masonry
  • APPLIANCES Dishwasher, Electric Cooktop, Electric Oven, Disposal, Microwave
  • other interior Features Decorative/Designer Lighting Fixtures, Paneling/Wainscoting, Walk-In Closet(s)

Area & Lot

  • Status Sold
  • Date Sold February 19, 2026
  • Living Area2,266 Sq.Ft.
  • Lot Area7,405.2 Sq.Ft.
  • MLS® ID21114280
  • TypeResidential
  • YEAR BUILT1983
  • Architecture StylesTraditional, Detached
  • Elementary SchoolDavis
  • Middle SchoolLady Bird Johnson
  • High SchoolIrving
  • School DistrictIrving ISD

Exterior

  • STORIES1
  • Garage Space2.0
  • utilitiesCable Available
  • PoolNone
  • roofComposition
  • parkingGarage Faces Front
  • other exterior FeaturesGas Grill, Outdoor Grill, Outdoor Kitchen

Financial

  • Price Upon Request
View Virtual Tour

With Us

At Regal Realtors, we offer proven expertise and a client-centric approach, guiding you seamlessly through every step of your buying or selling journey. Schedule a free consultation today.

Follow Me on Instagram