9525 E Shore Line Court
SEE ALL PHOTOS
9525 E Shore Line Court
For Sale

9525 E Shore Line Court

9525 E Shoreline Court, Kemp, TX 75143

$1,499,000
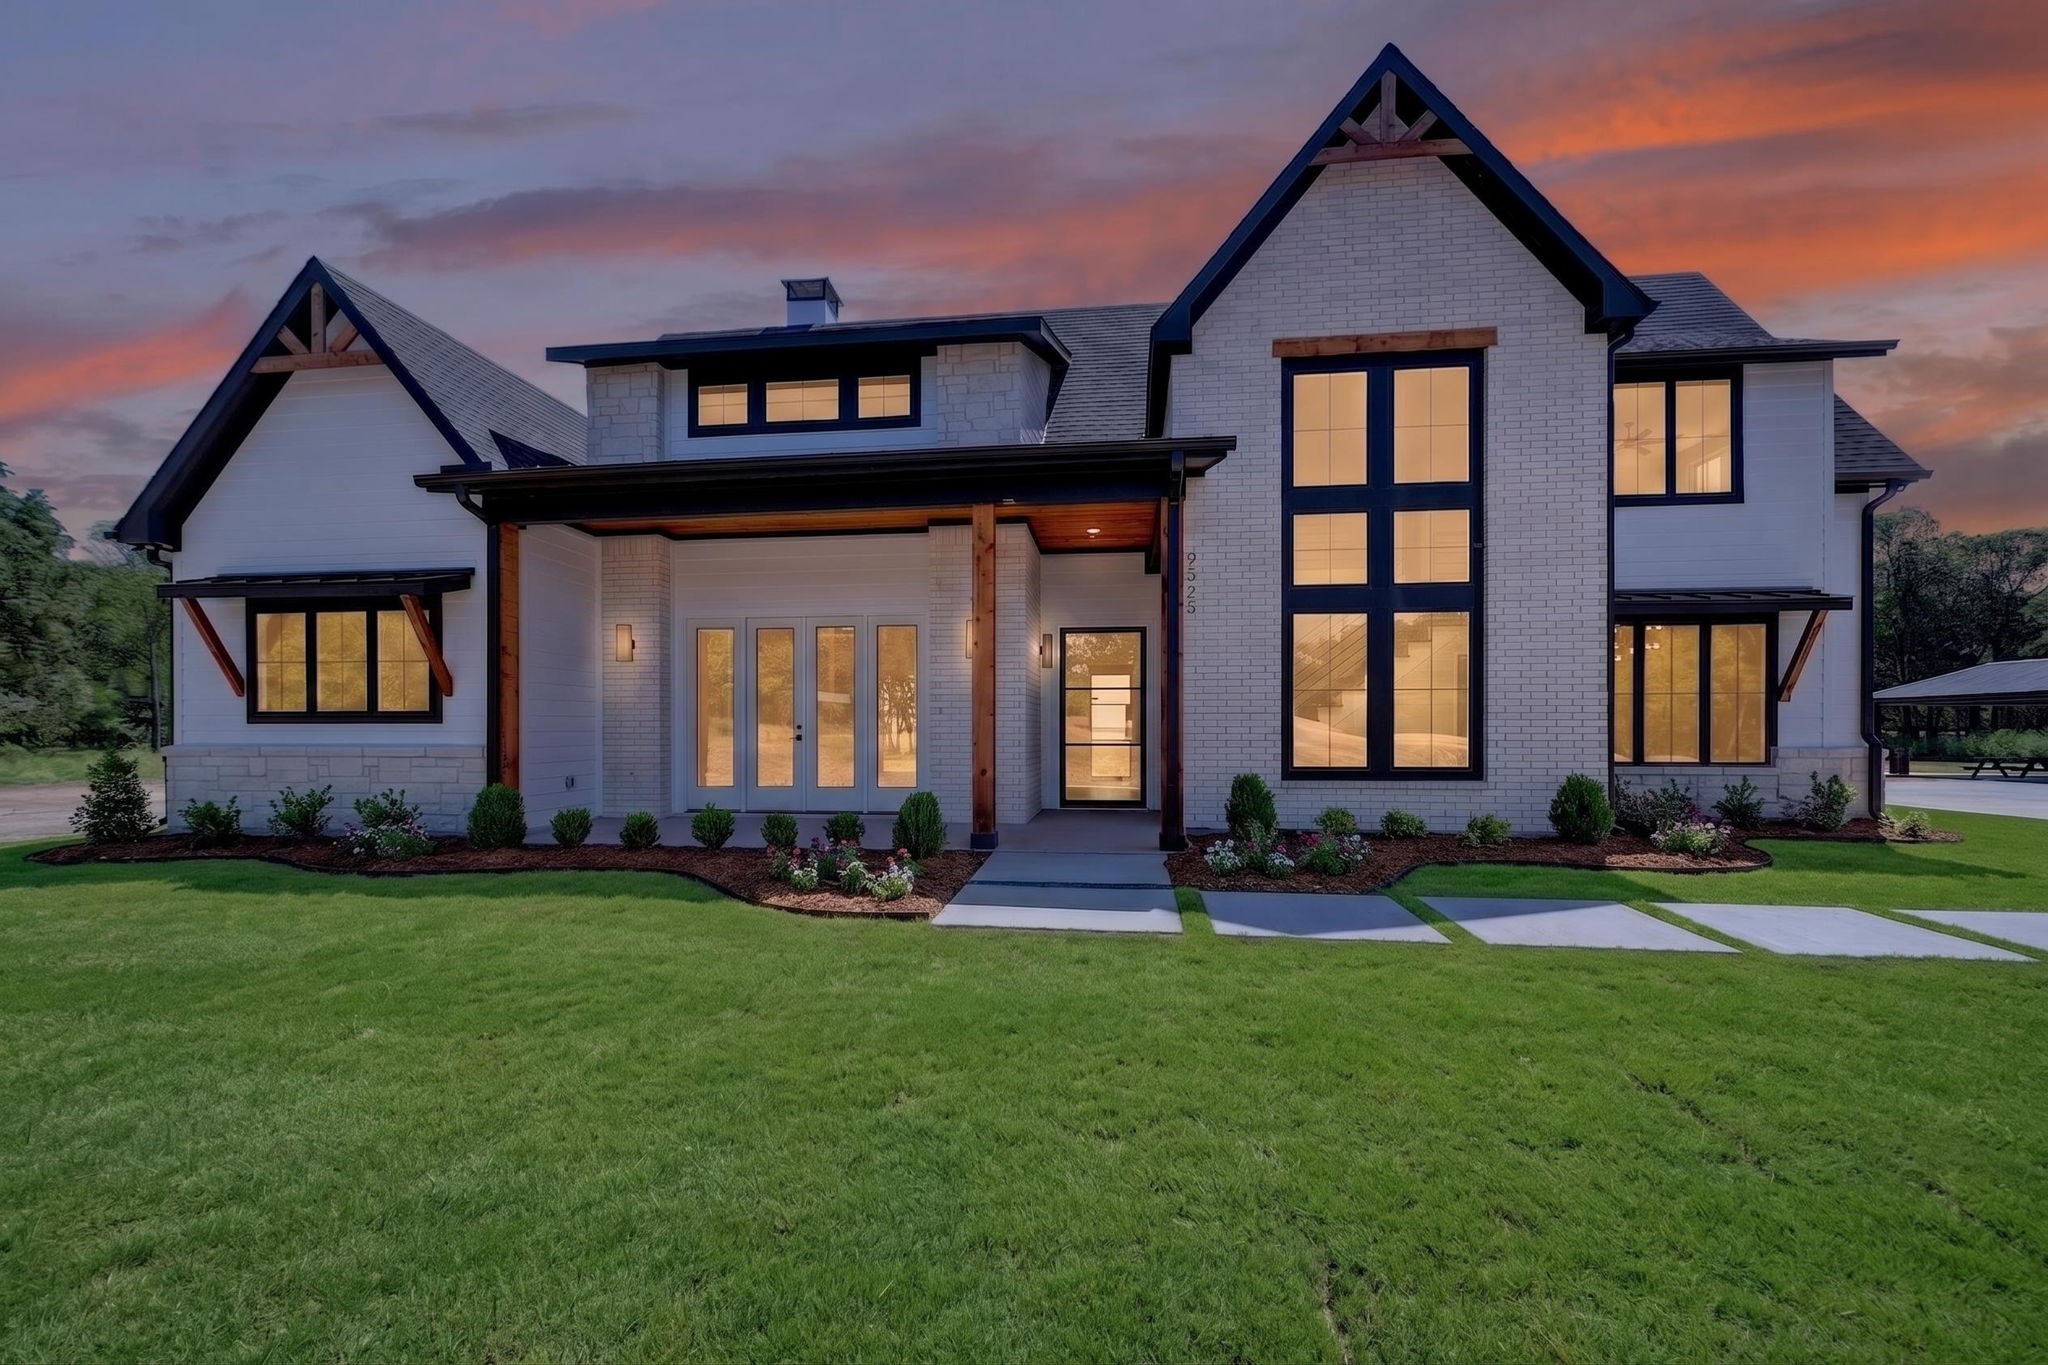
Modern Luxury Meets Waterfront Living at Edgewater on Cedar Creek Lake.

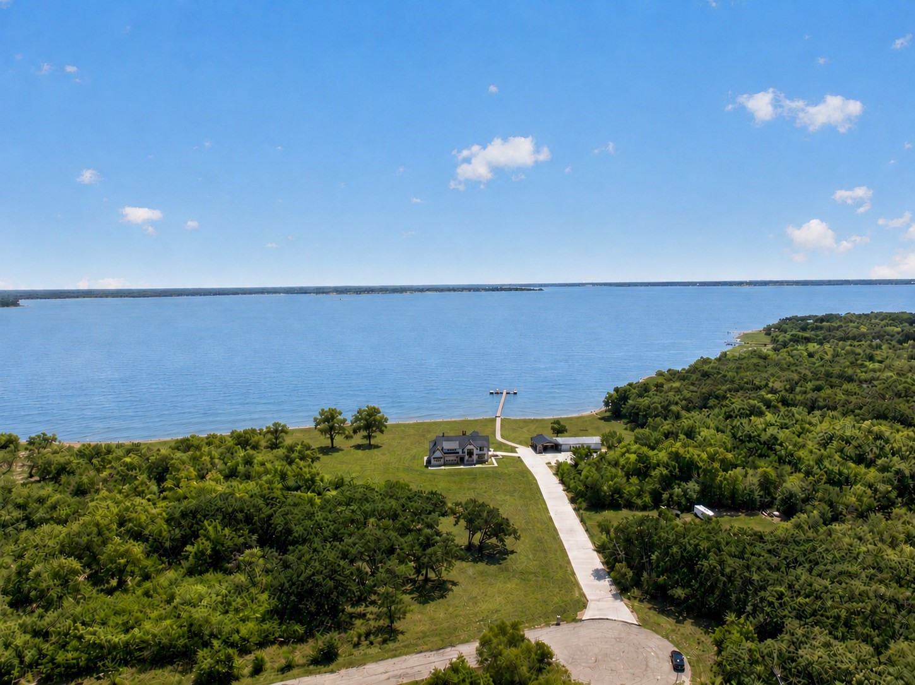
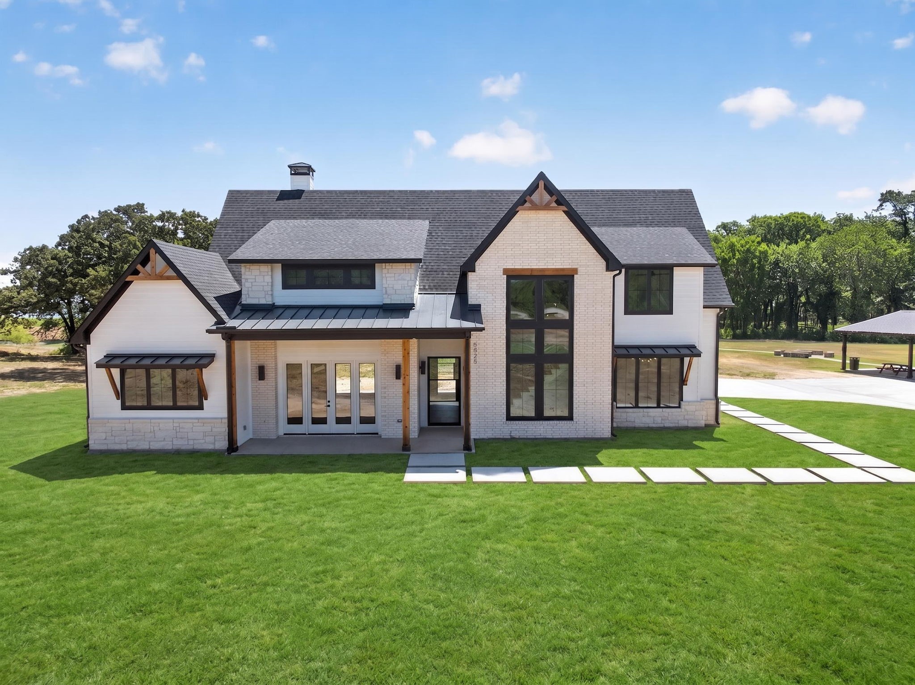
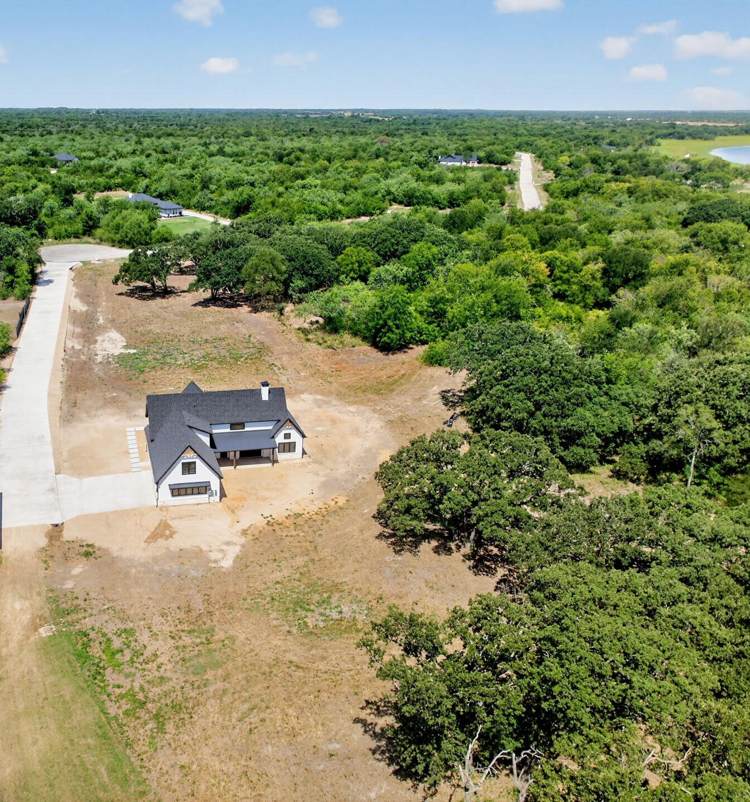
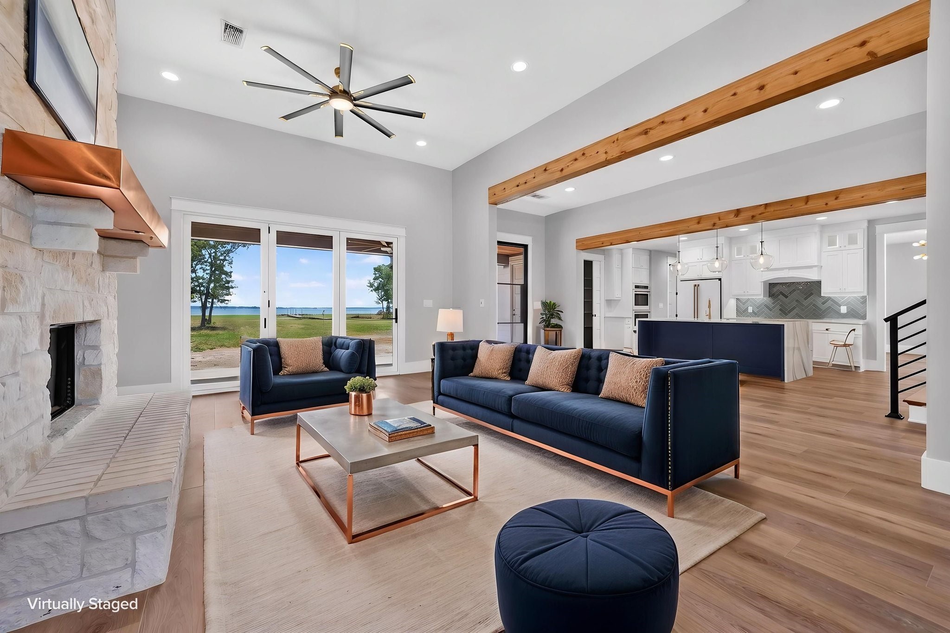
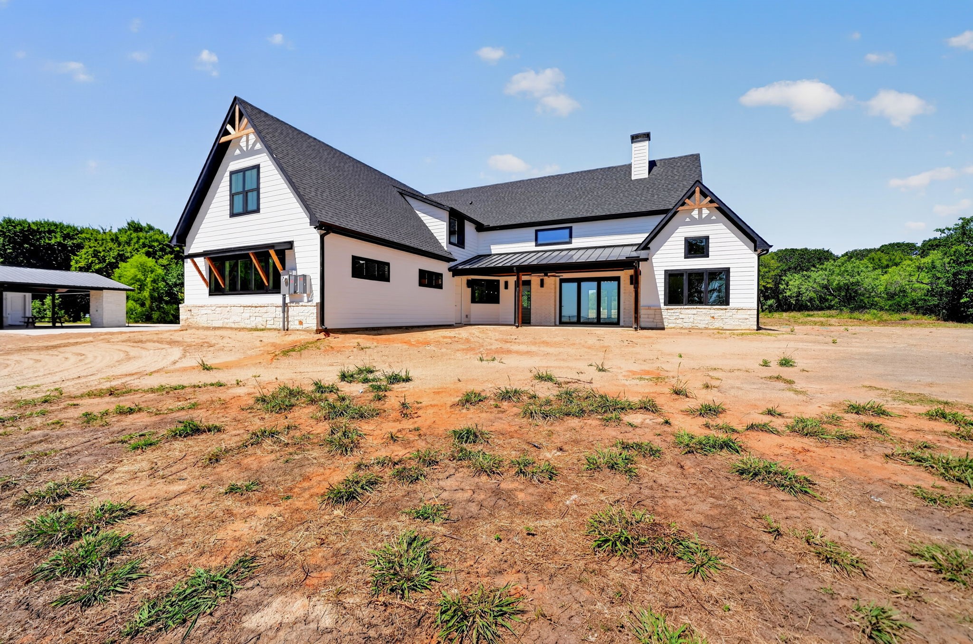
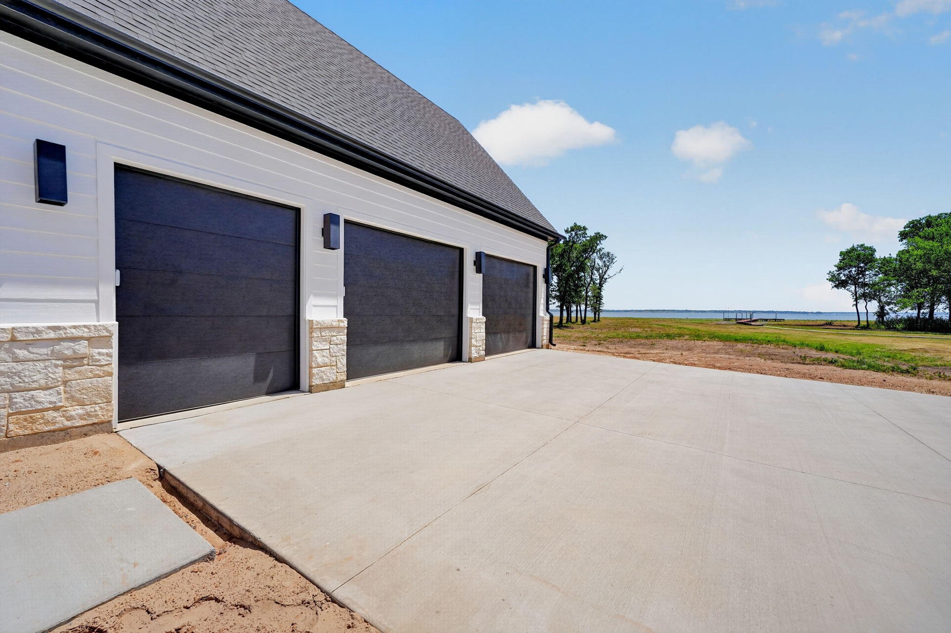
Experience the pinnacle of lakeside sophistication in this striking new construction masterpiece, expertly crafted by Parks Homes Construction. Situated on a sprawling 1.56-acre lot boasting 189 feet of pristine water frontage, this contemporary oasis seamlessly blends high-end design with relaxed lake life--all just a scenic 45-minute drive from downtown Dallas.

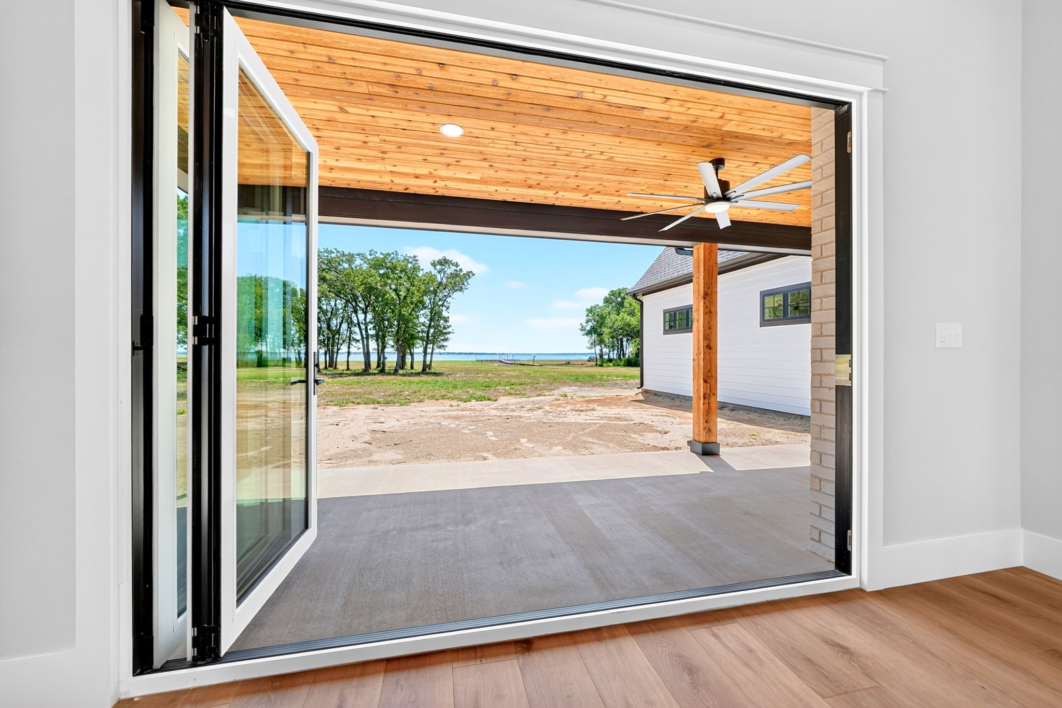
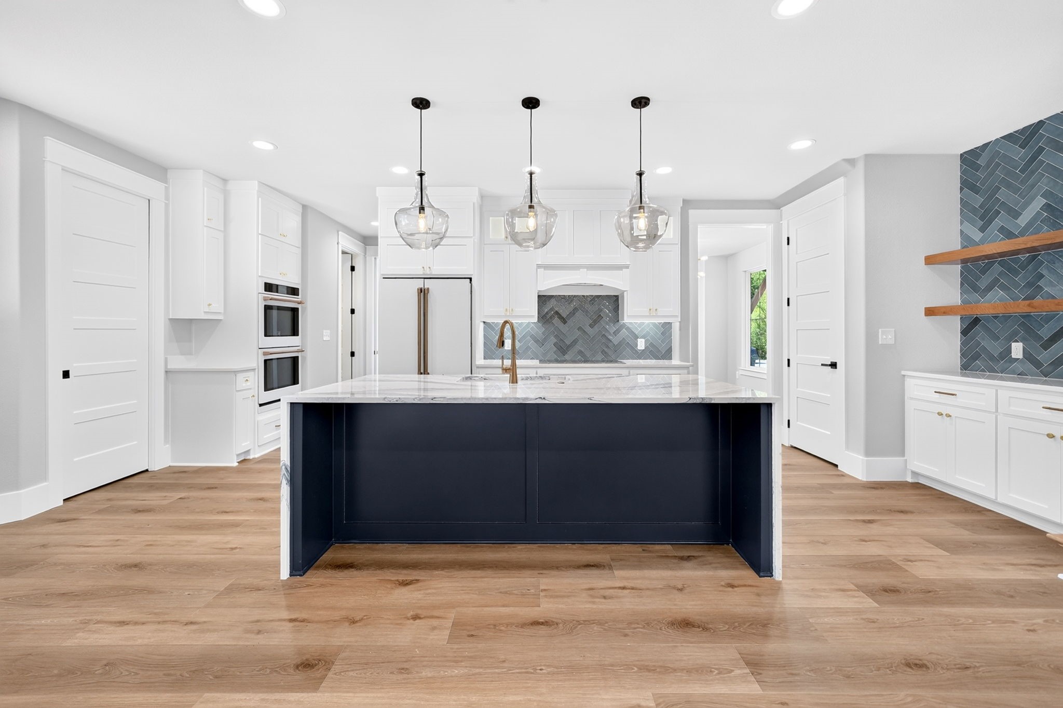
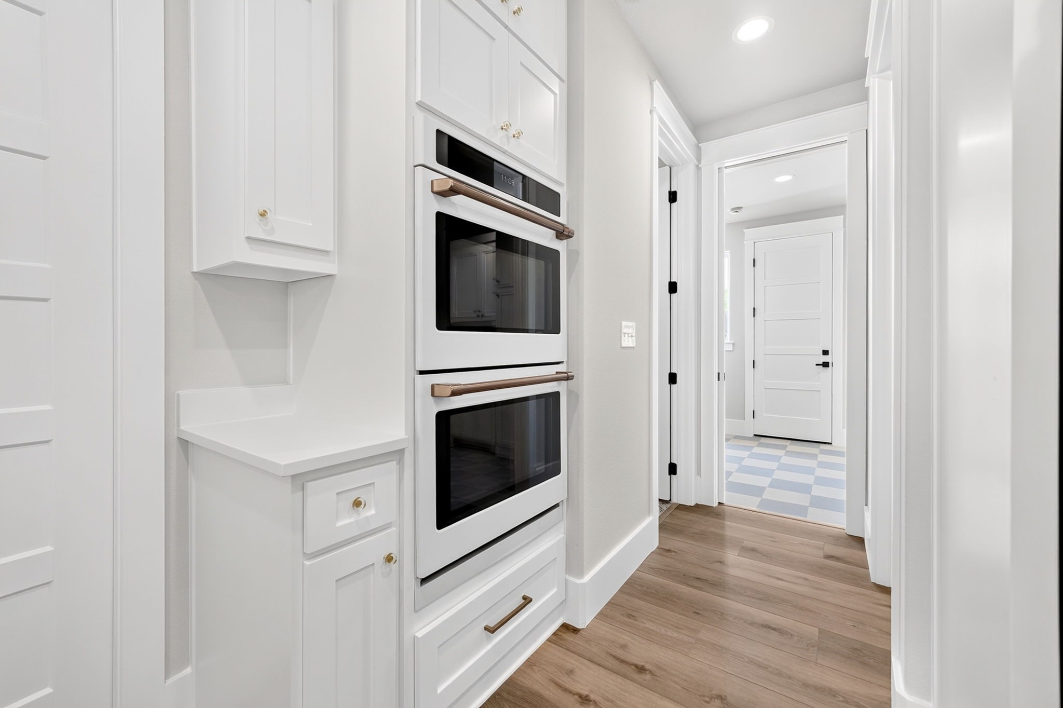
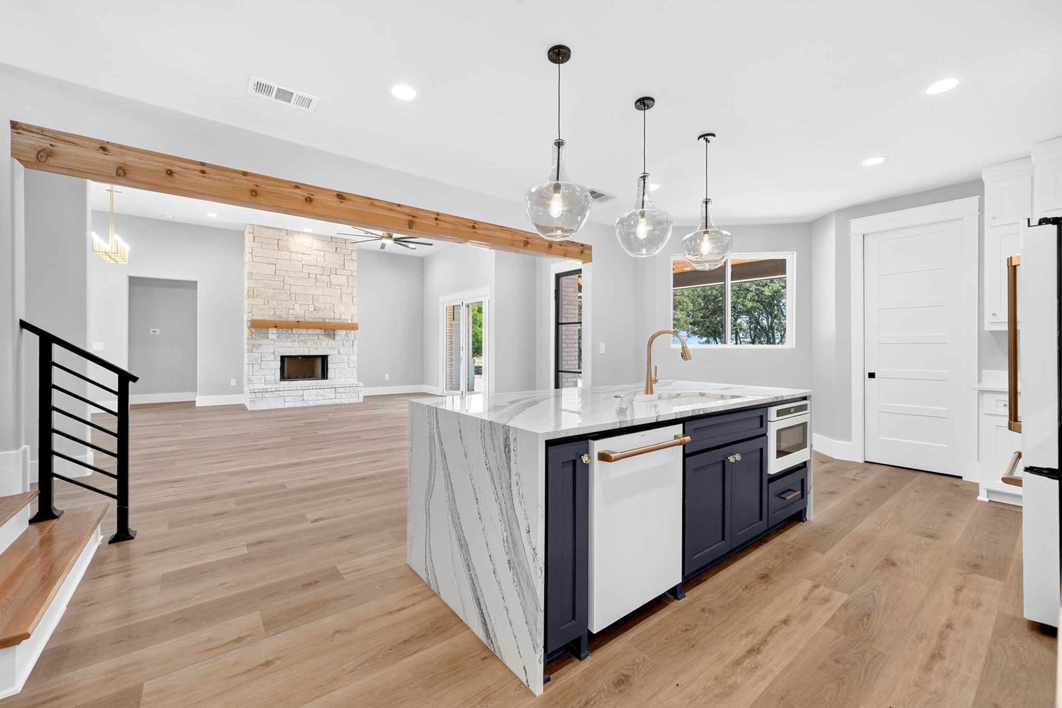
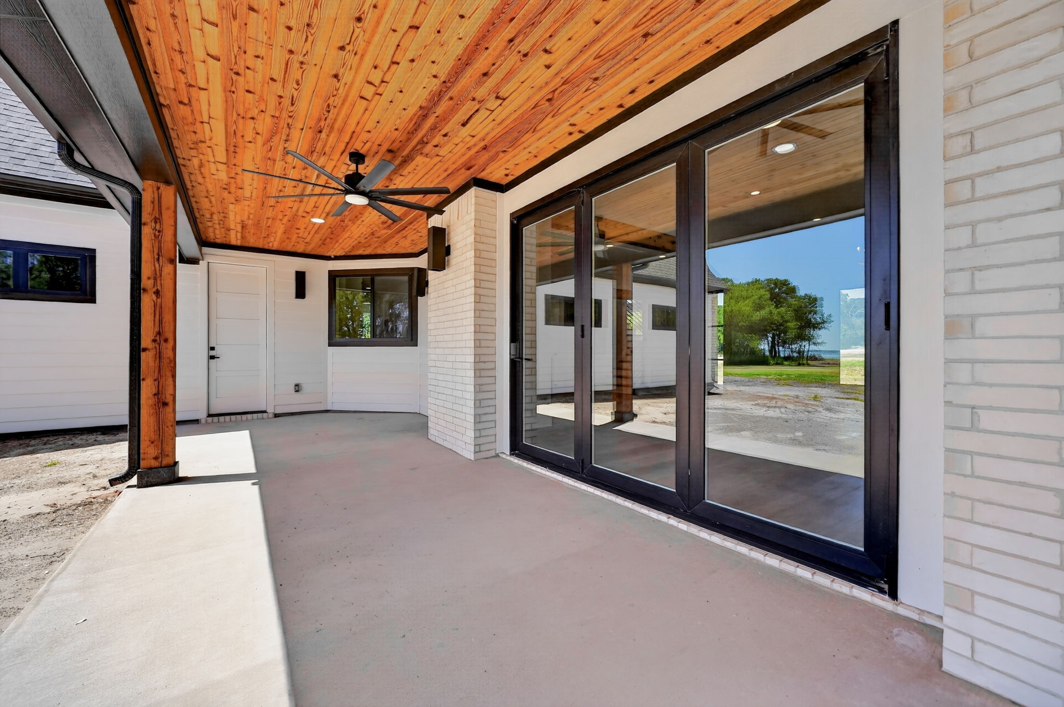
Step inside an expansive open floor plan flooded with natural light from a true showcase of windows. The heart of the home is a chef's dream kitchen, anchoring the space with a massive quartz waterfall island, a dedicated coffee bar, and state-of-the-art Cafe appliances including a double oven. Transition effortlessly from the living room to the great outdoors via a massive 9-foot accordion door that collapses to completely merge the indoor living space with a large back porch, framing breathtaking panoramic water views.

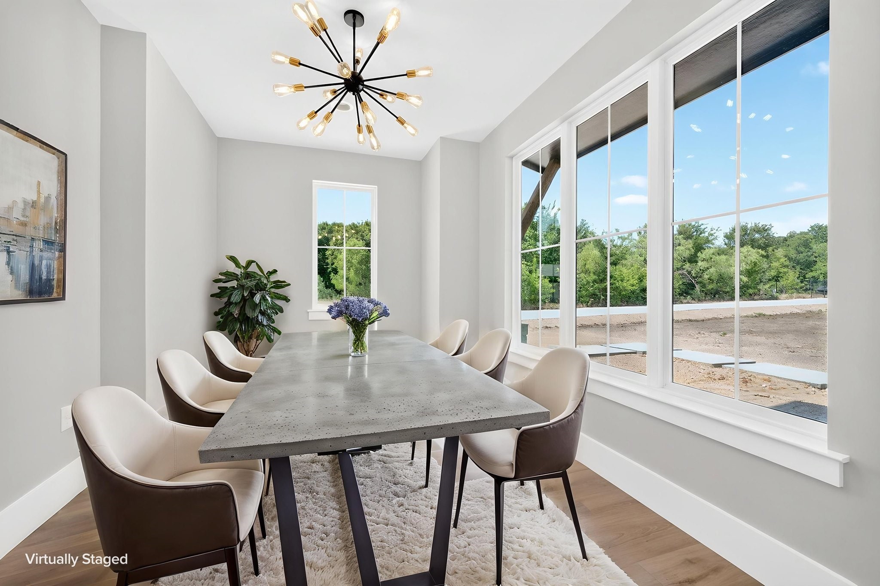
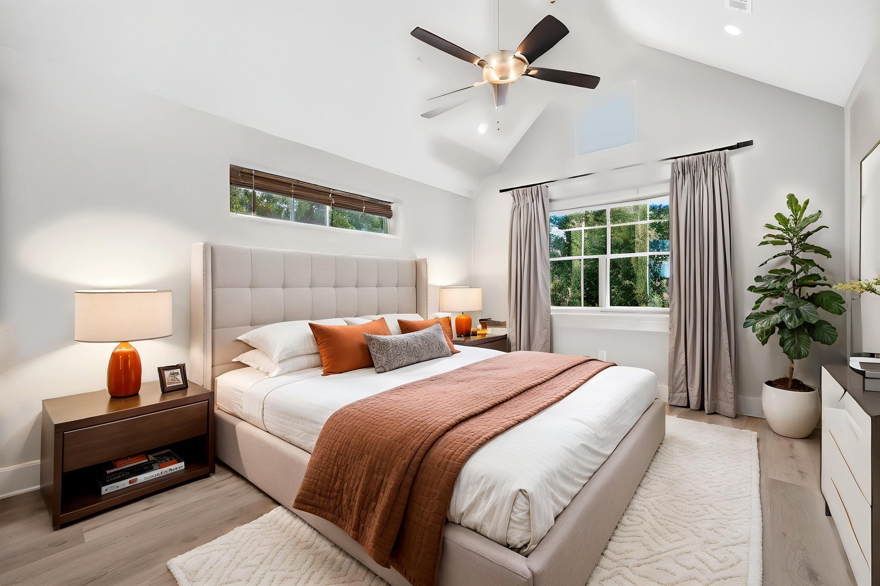
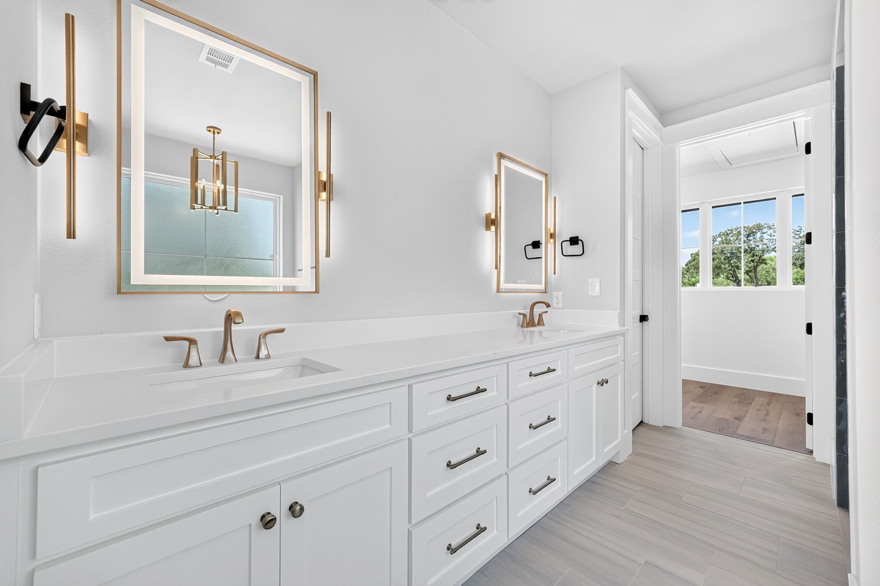
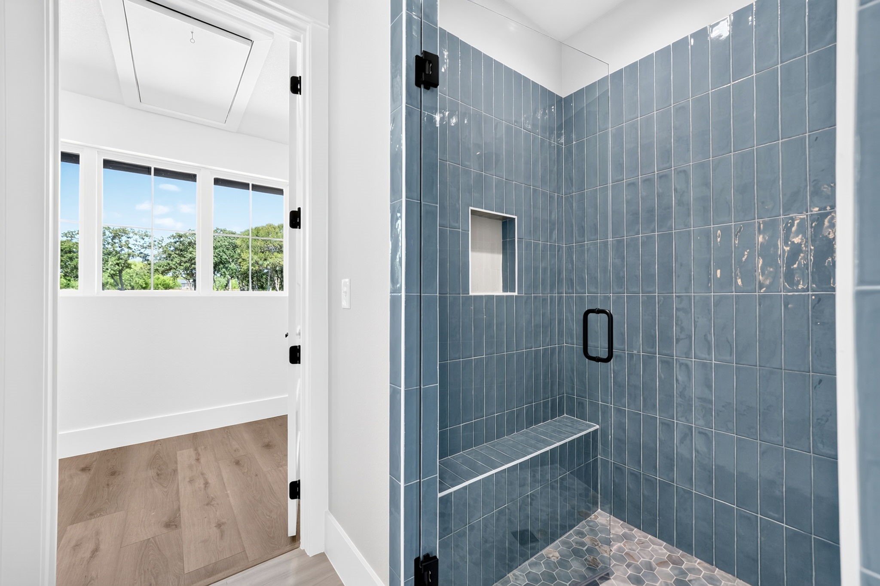
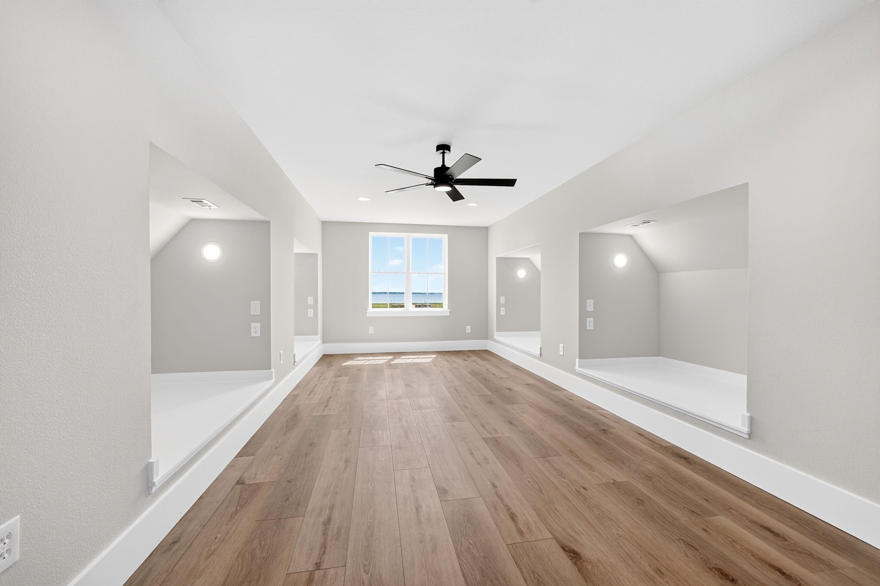
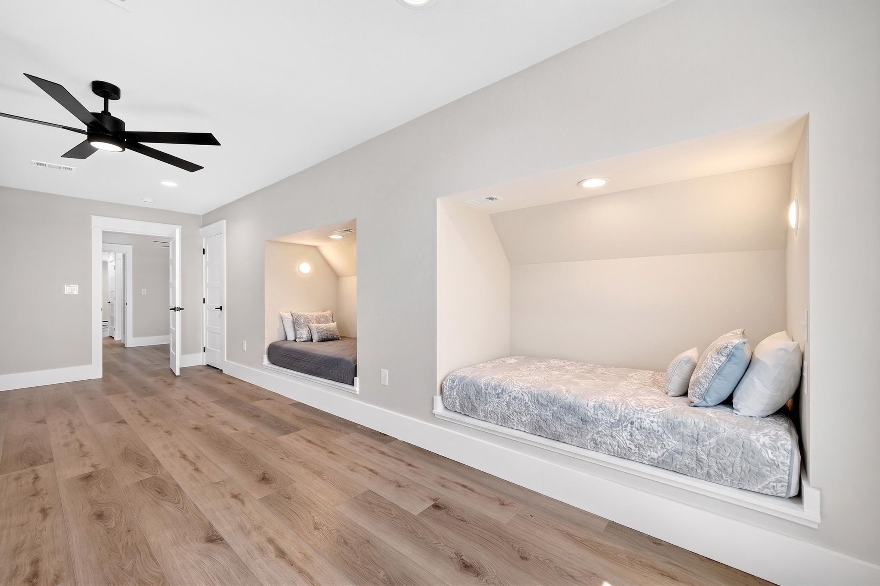
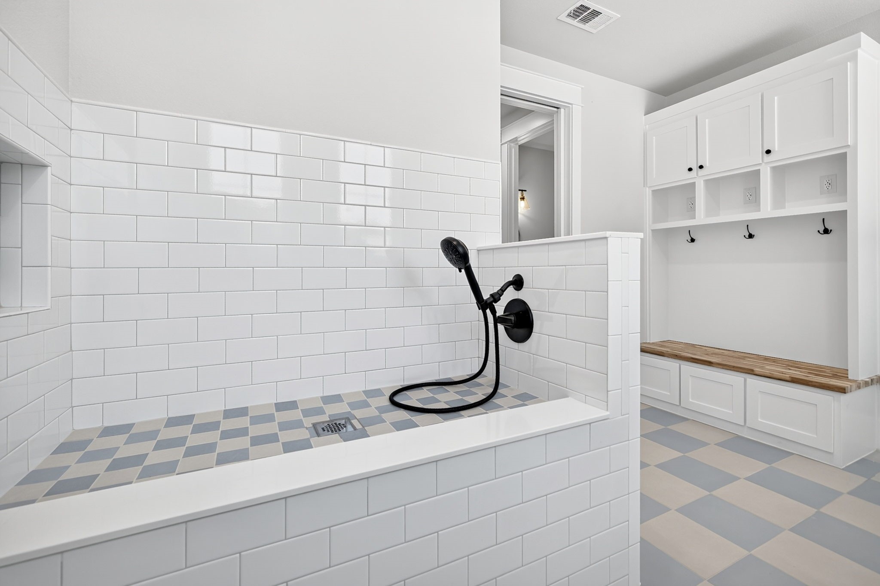
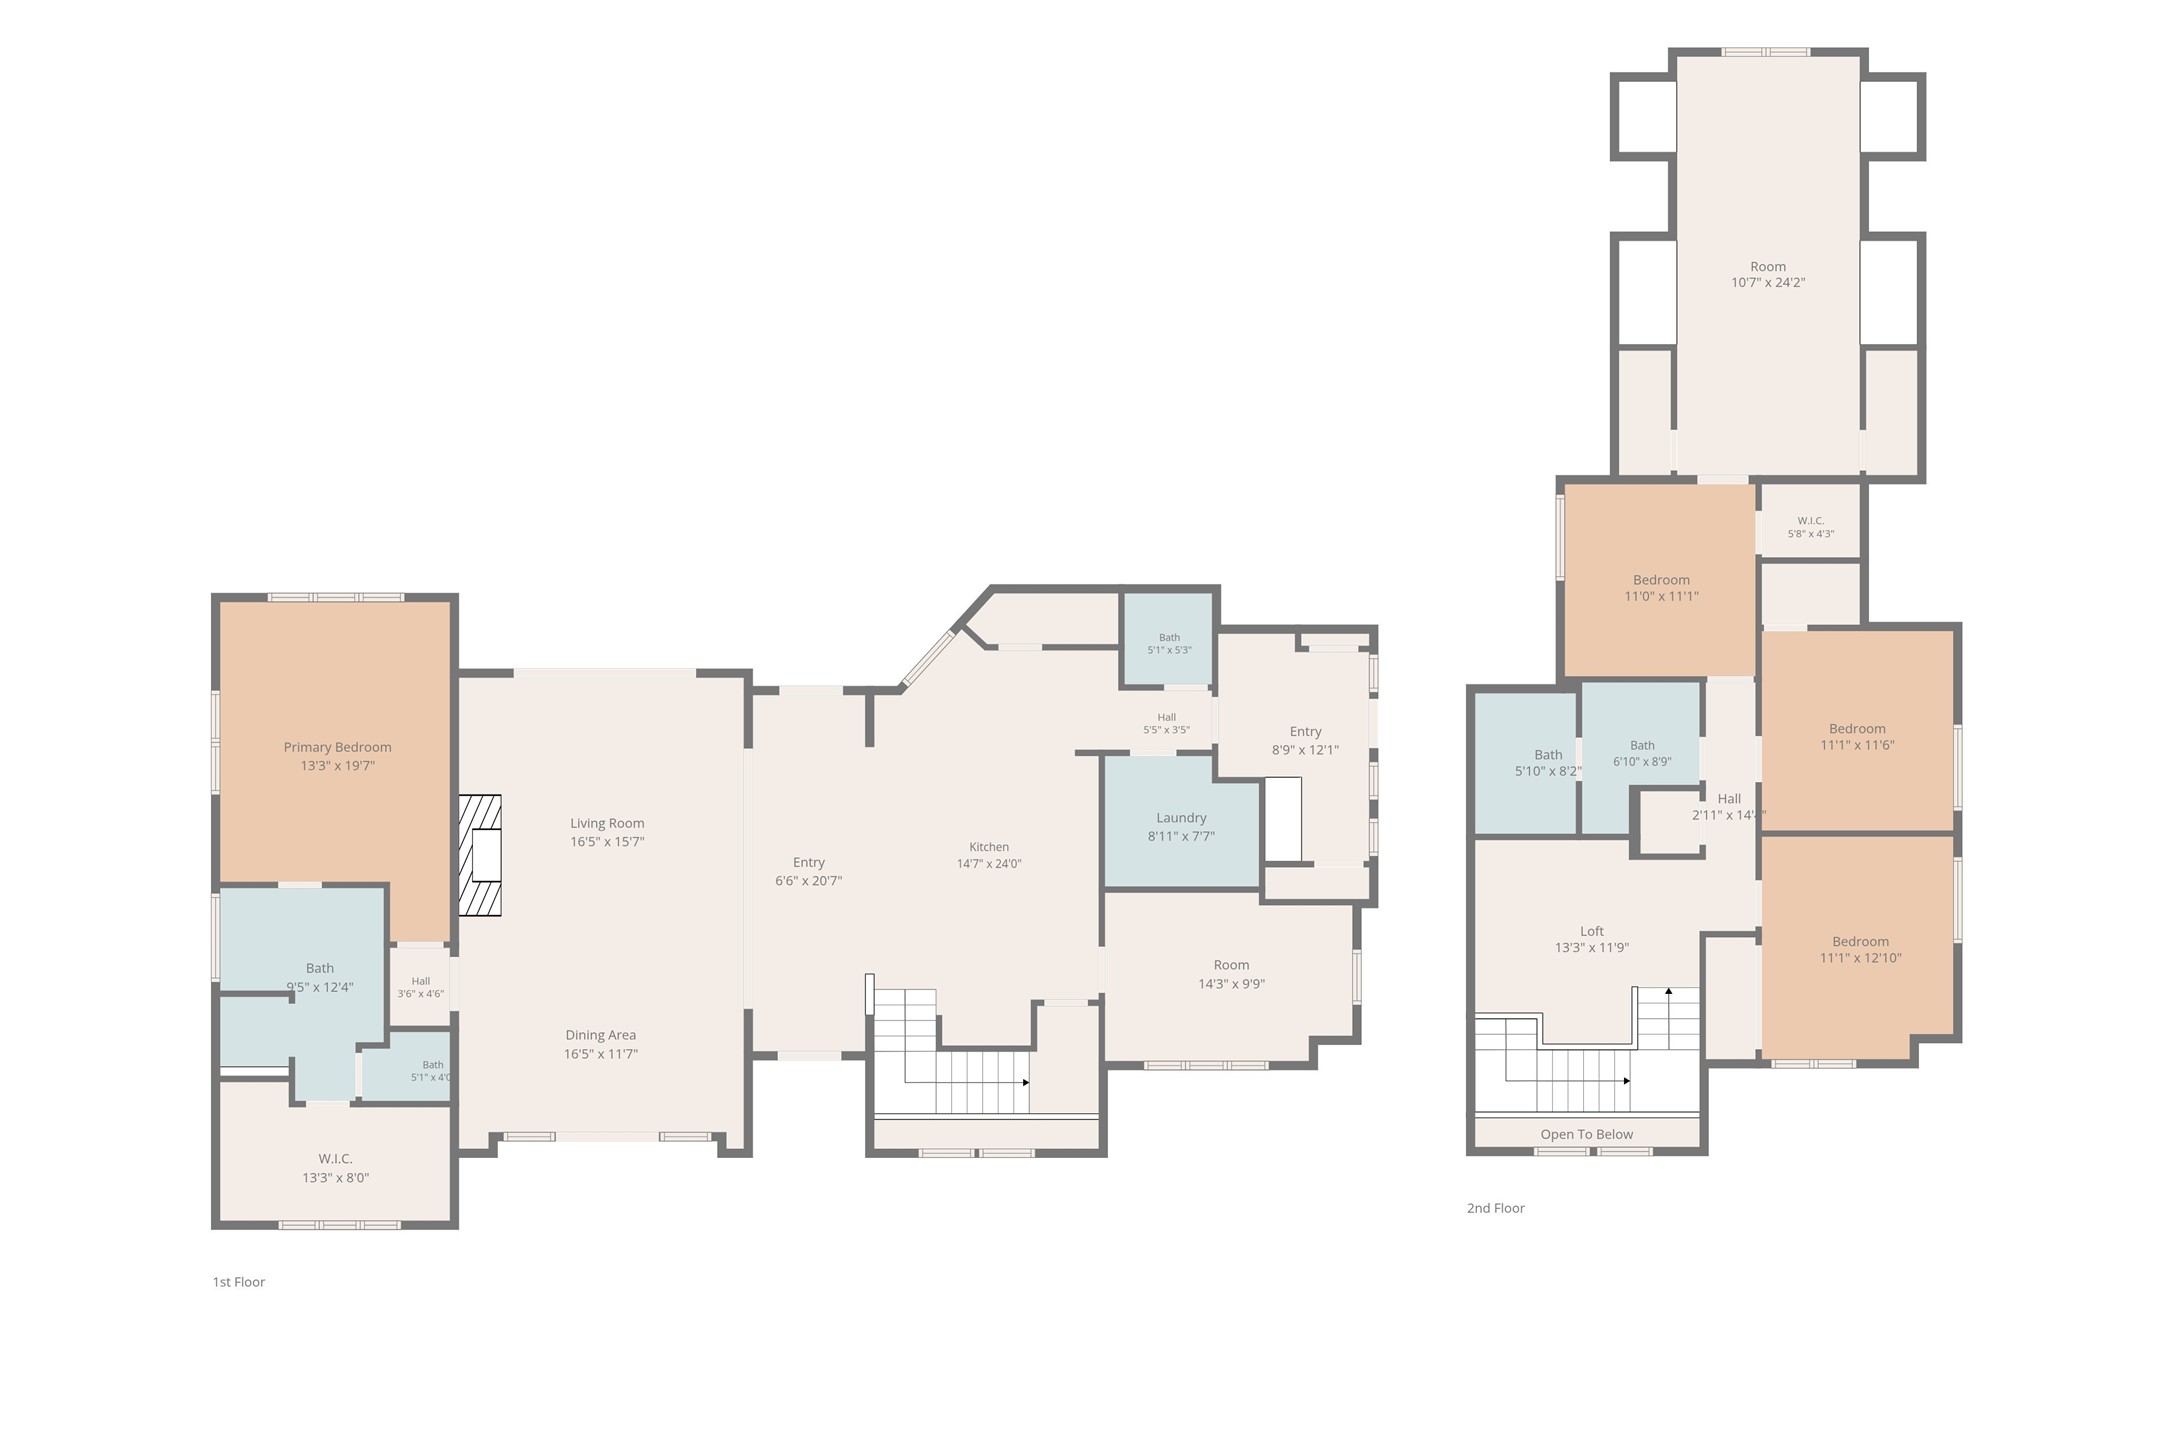
Designed with both luxury and functionality in mind, the home features 4 spacious bedrooms, 2.5 bathrooms, a dedicated home office, and an oversized 2.5-car garage. Guests and kids will gravitate toward the incredible custom bunk room, featuring four built-in platform beds. Practical luxury extends to the mudroom, completely equipped with a built-in dog wash station for cleaning up after a day on the lake.

Located in the exclusive, triple-gated Edgewater community. The upcoming community clubhouse and pavilion will feature a kitchen, gym, pool, dining areas, and a children's play area. Explore the outdoors on 5 dedicated hiking trails, or spend the afternoon at the nearby Kings Creek Country Club, an 18-hole championship golf course. Your ultimate lakeside retreat awaits.

7/18/2026 1:00PM - 3:00PM CDT

4
beds

3
baths

3,200 Sq.Ft. LIVING AREA

1.56 Acres lot

Tim  Bankston

Tim Bankston

Features & Amenities

Interior

  • total bedrooms4
  • Total bathrooms3
  • full bathrooms2
  • half bathroom1
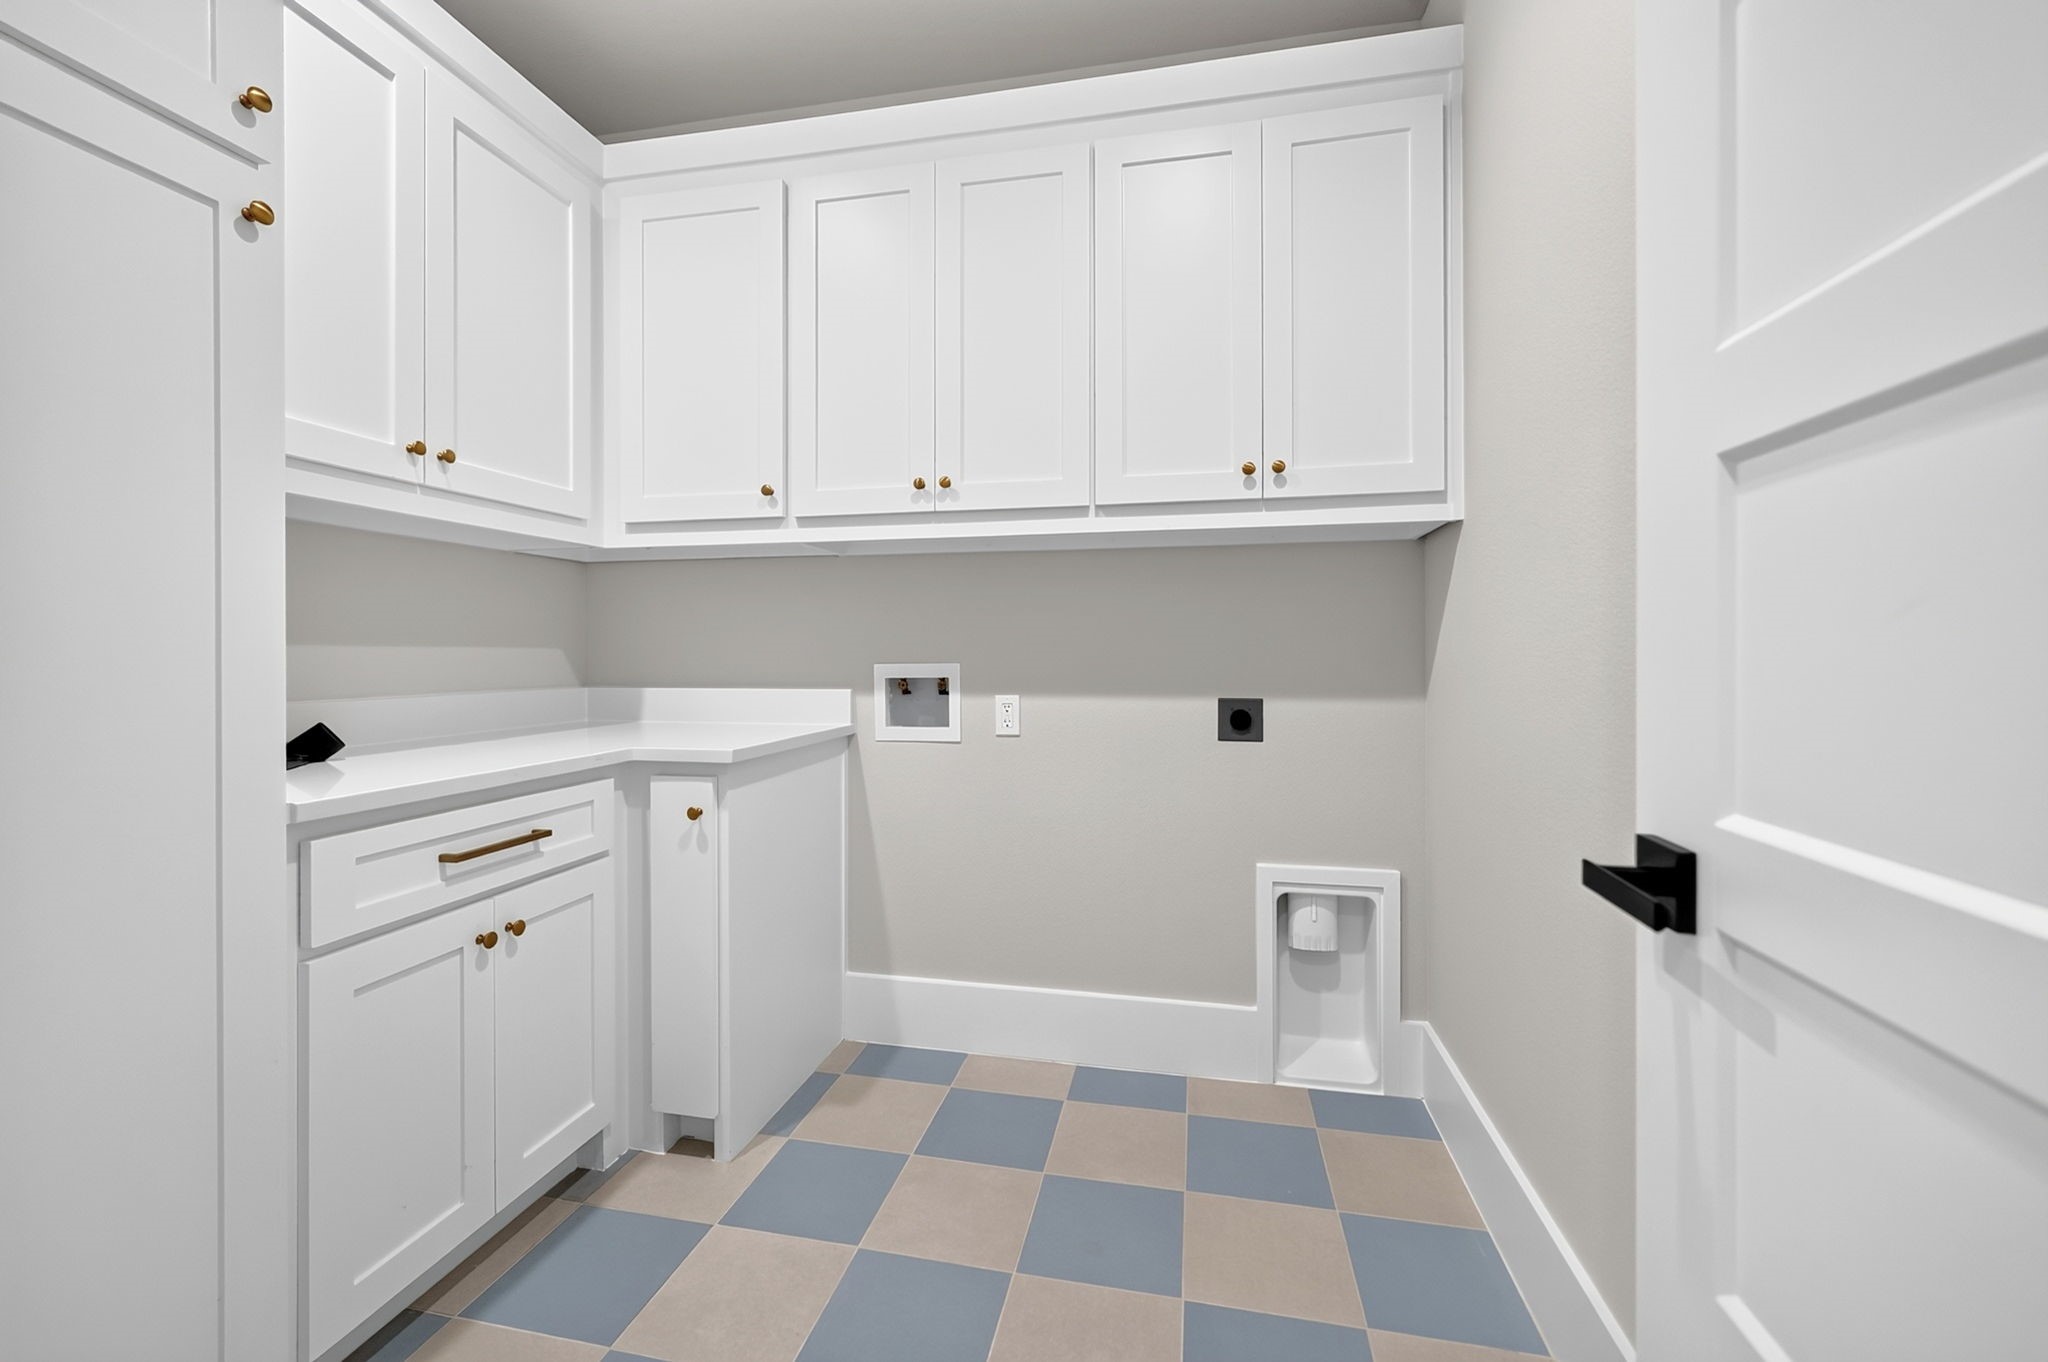
  • Laundry room Electric Dryer Hookup, Laundry in Utility Room, Stacked
  • Flooring Luxury Vinyl Plank, Tile, Wood
  • Fireplace Family Room, Stone, Wood Burning
  • APPLIANCES Built-In Gas Range, Built-In Refrigerator, Double Oven, Dishwasher, Electric Cooktop, Electric Oven, Electric Water Heater, Disposal, Refrigerator, Vented Exhaust Fan
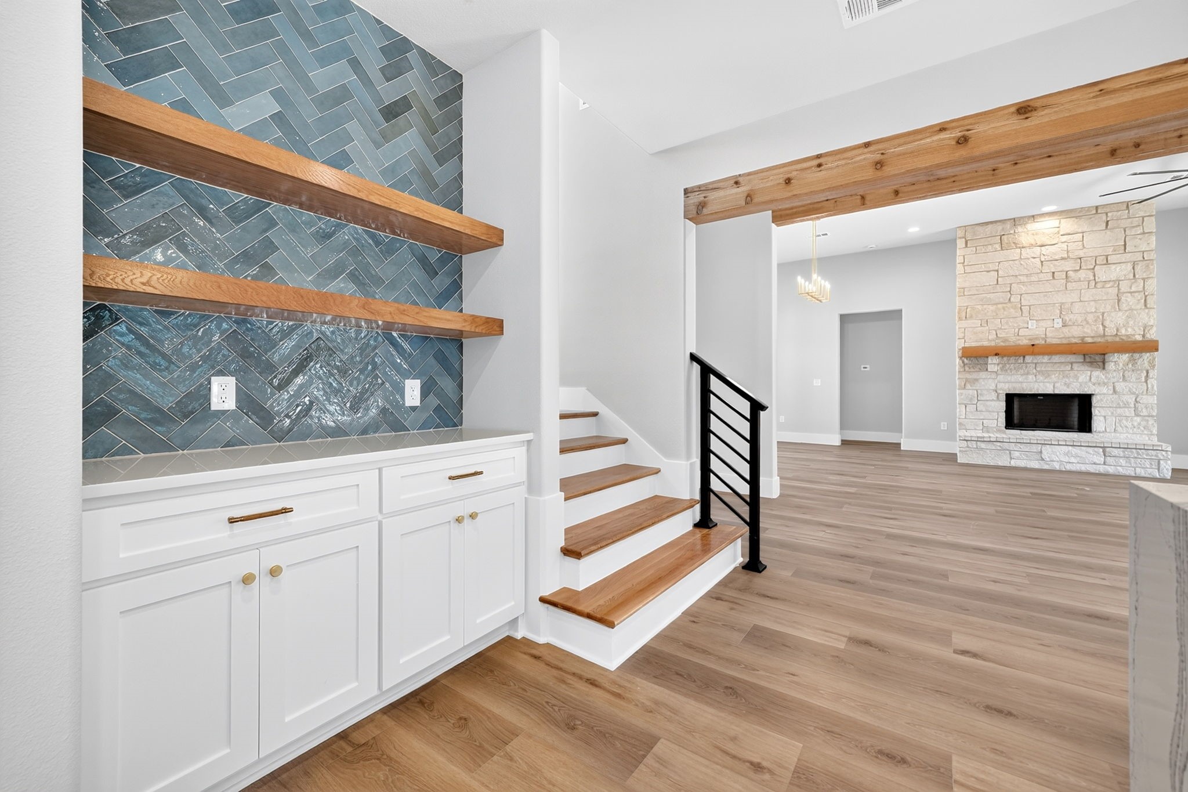
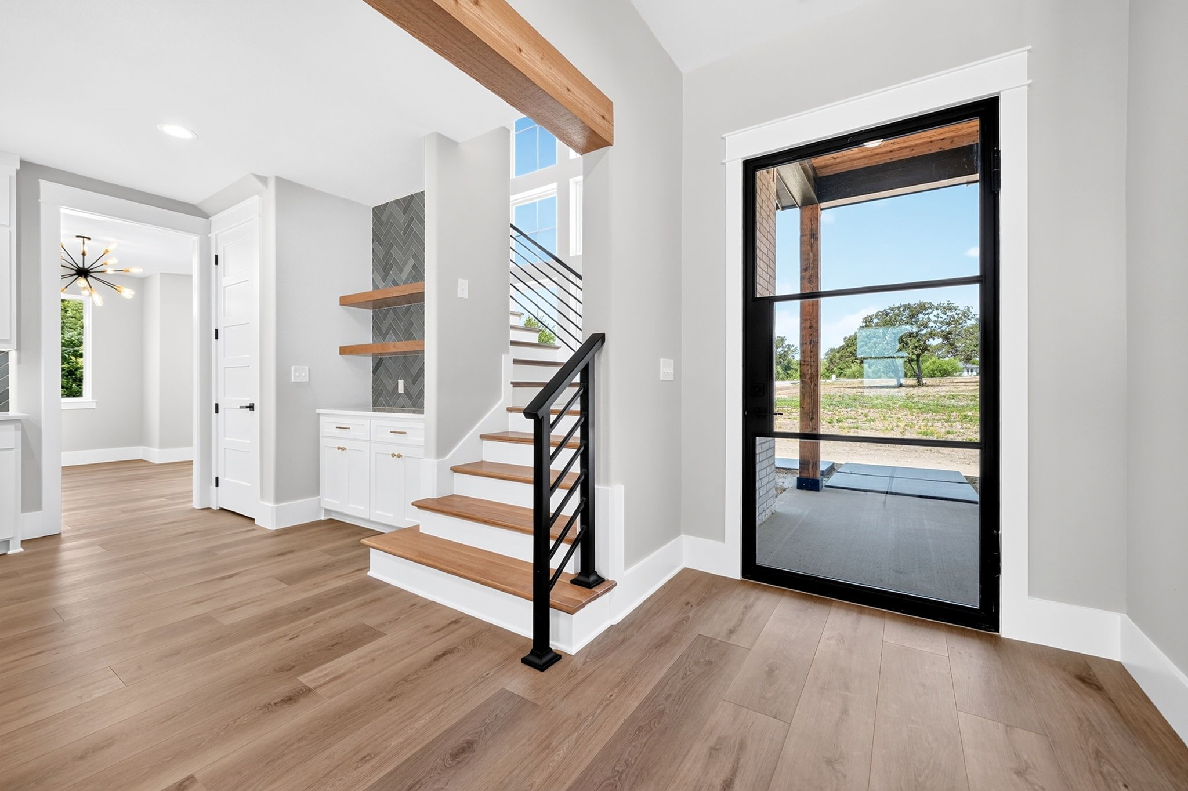
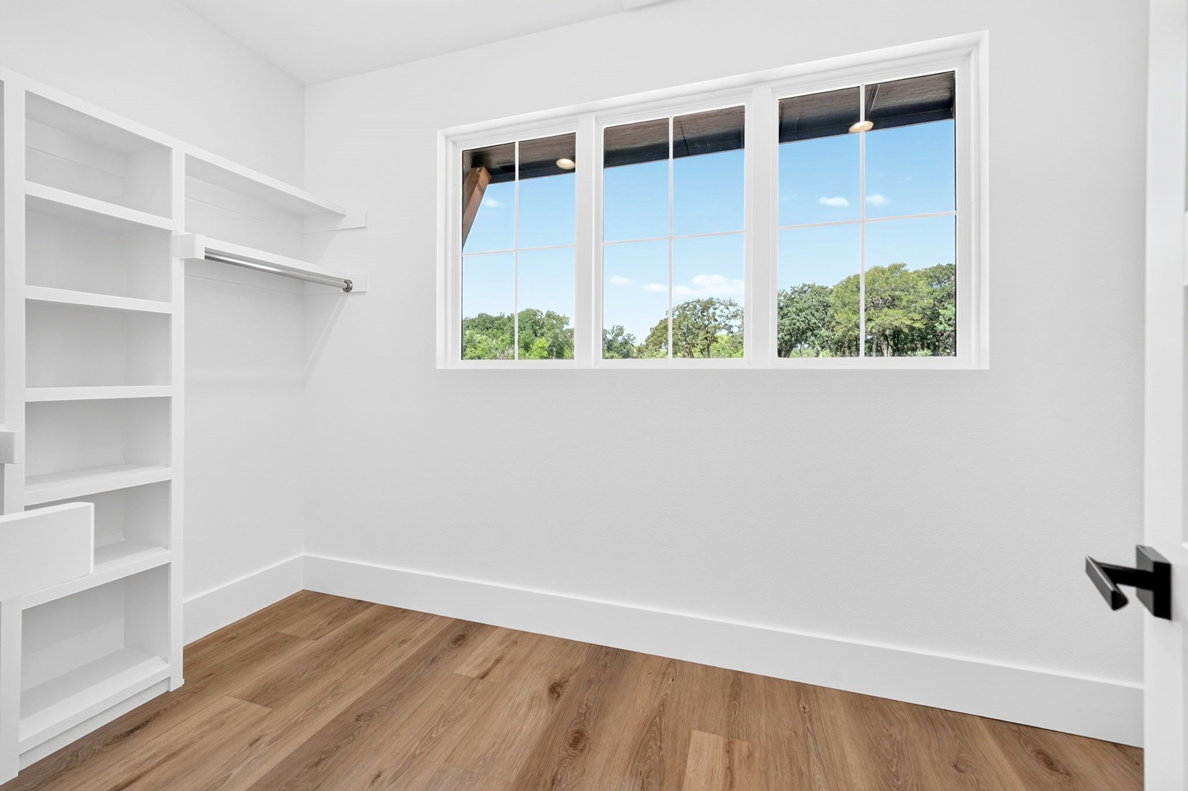
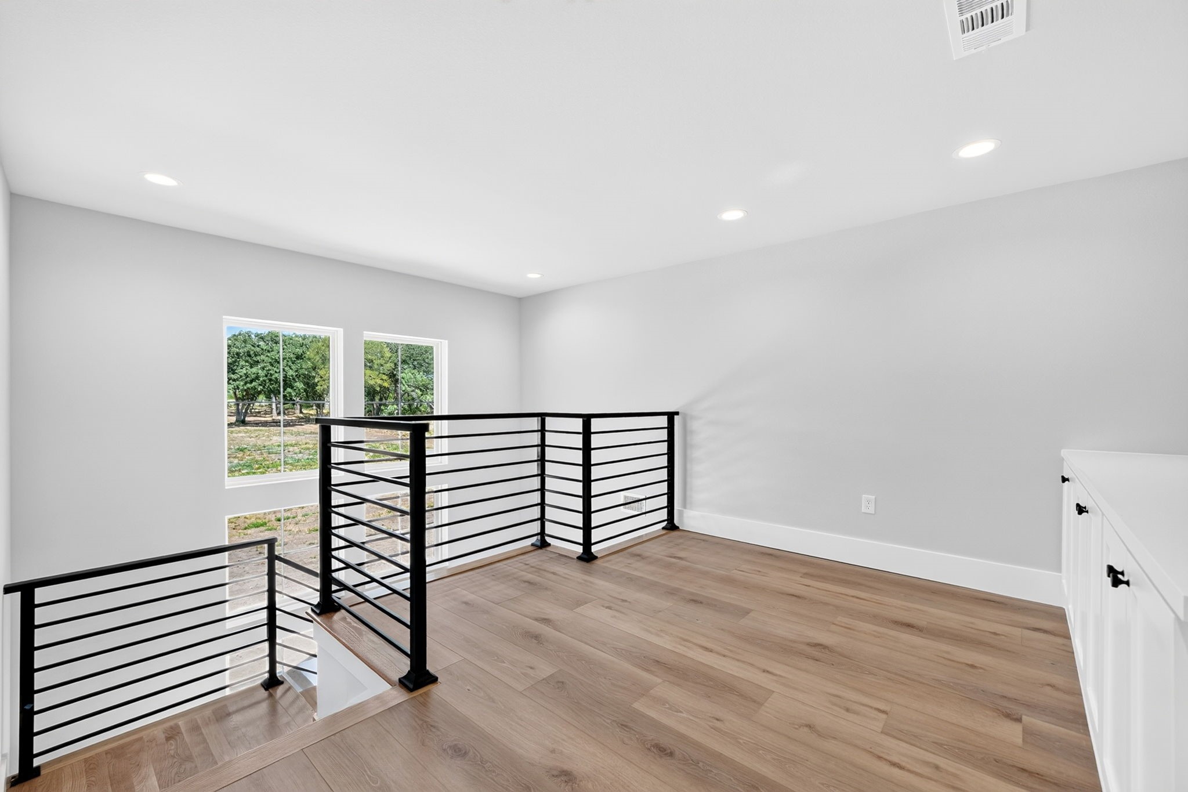
  • other interior Features Built-in Features, Cathedral Ceiling(s), Decorative/Designer Lighting Fixtures, High Speed Internet, Kitchen Island, Loft, Open Floorplan, Pantry, Vaulted Ceiling(s), Natural Woodwork, Walk-In Closet(s)

Area & Lot

  • Status For Sale
  • OPEN HOUSE

    7/18/2026 1:00PM - 3:00PM CDT

  • Living Area3,200 Sq.Ft.
  • Lot Area1.56 Acres
  • MLS® ID21325741
  • TypeResidential
  • YEAR BUILT2026
  • Architecture StylesCraftsman, Contemporary/Modern, Detached
  • Water FrontageLake Front, Waterfront
  • Elementary SchoolKemp
  • Middle SchoolKemp
  • High SchoolKemp
  • School DistrictKemp ISD

Exterior

  • STORIES2
  • Garage Space3.0
  • utilitiesElectricity Connected, Municipal Utilities, Septic Available, Water Available
  • PoolNone
  • roofMetal, Shingle
  • lot featuresAcreage, Cul-De-Sac, Level, Many Trees, Waterfront
  • parkingConcrete, Door-Multi, Driveway, Garage, Golf Cart Garage, Garage Door Opener, Inside Entrance, Lighted, Garage Faces Side
  • HEAT TYPEElectric, Fireplace(s)
  • AIR CONDITIONINGCentral Air, Ceiling Fan(s), Electric
  • sewerAerobic Septic
  • SubstructureSlab
  • security FeaturesFire Alarm, Gated Community, Smoke Detector(s), Security Lights
  • other exterior FeaturesRain Gutters

Financial

  • Sales Price$1,499,000
  • HOA $1,250/yr
View Virtual Tour
image

Schedule a Showing

We would love to show you our beautiful property. Please select your preferred date and time below. An agent will be in touch shortly to confirm your appointment.

Schedule a Showing

We would love to show you our beautiful property. Please select your preferred date and time below. An agent will be in touch shortly to confirm your appointment.

Thank you for your interest in 9525 E Shoreline Court, Kemp, TX 75143. We are reviewing your request and will be in touch shortly!

Mortgage Calculator

Estimate your monthly mortgage payment, including the principal and interest, property taxes, and HOA. Adjust the values to generate a more accurate rate.

All estimates are provided for informational purposes only. Actual amounts may vary.
$0,000 Your Payment 20 15 65
$0,000 Your Payment

With Us

At Regal Realtors, we offer proven expertise and a client-centric approach, guiding you seamlessly through every step of your buying or selling journey. Schedule a free consultation today.

Follow Me on Instagram