9600 Royal Lane 517
9600 Royal Lane 517
9600 Royal Lane 517
9600 Royal Lane 517
9600 Royal Lane 517
9600 Royal Lane 517
9600 Royal Lane 517
9600 Royal Lane 517
9600 Royal Lane 517
9600 Royal Lane 517
9600 Royal Lane 517
9600 Royal Lane 517
9600 Royal Lane 517
9600 Royal Lane 517
9600 Royal Lane 517
9600 Royal Lane 517
9600 Royal Lane 517
9600 Royal Lane 517
9600 Royal Lane 517
9600 Royal Lane 517
9600 Royal Lane 517
9600 Royal Lane 517
9600 Royal Lane 517
9600 Royal Lane 517
9600 Royal Lane 517
9600 Royal Lane 517
9600 Royal Lane 517
9600 Royal Lane 517
9600 Royal Lane 517
9600 Royal Lane 517
9600 Royal Lane 517
SEE ALL PHOTOS
9600 Royal Lane 517
9600 Royal Lane 517
9600 Royal Lane 517
9600 Royal Lane 517
9600 Royal Lane 517
9600 Royal Lane 517
9600 Royal Lane 517
9600 Royal Lane 517
9600 Royal Lane 517
9600 Royal Lane 517
9600 Royal Lane 517
9600 Royal Lane 517
9600 Royal Lane 517
9600 Royal Lane 517
9600 Royal Lane 517
9600 Royal Lane 517
9600 Royal Lane 517
9600 Royal Lane 517
9600 Royal Lane 517
9600 Royal Lane 517
9600 Royal Lane 517
9600 Royal Lane 517
9600 Royal Lane 517
9600 Royal Lane 517
9600 Royal Lane 517
9600 Royal Lane 517
9600 Royal Lane 517
9600 Royal Lane 517
9600 Royal Lane 517
9600 Royal Lane 517
9600 Royal Lane 517
For Sale

9600 Royal Lane 517

9600 Royal Lane 517, Dallas, TX 75243

$140,000
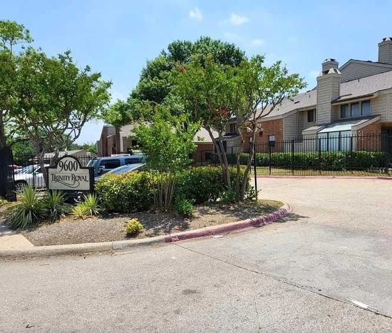
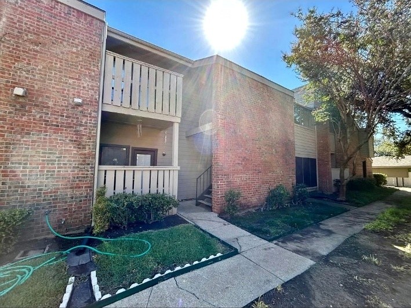
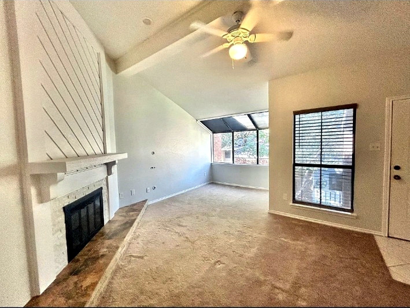
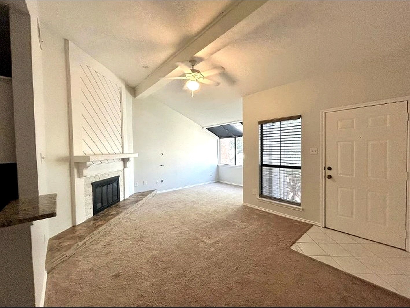
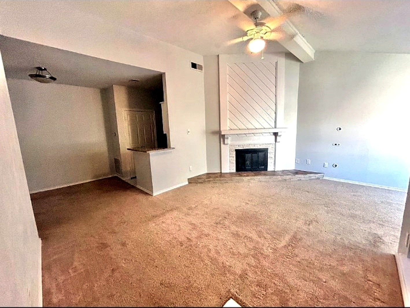
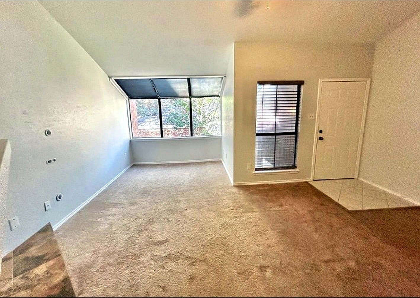
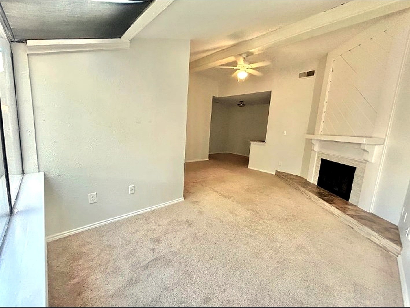
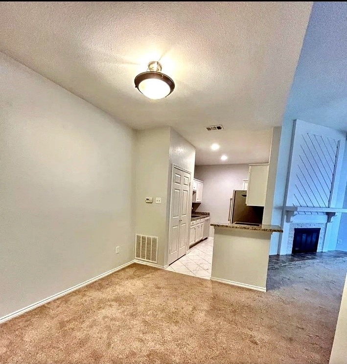
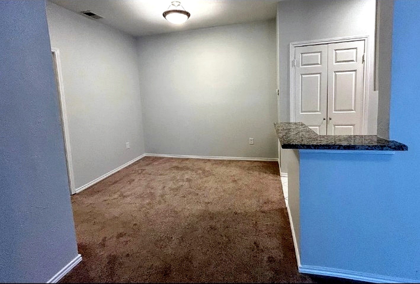
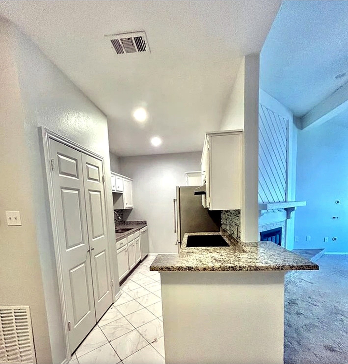
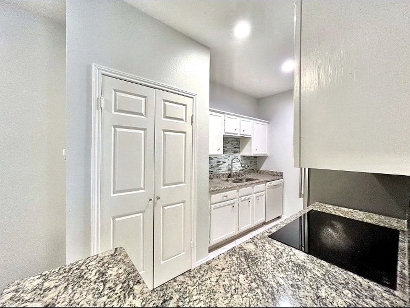
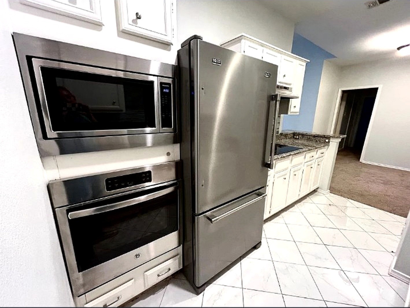
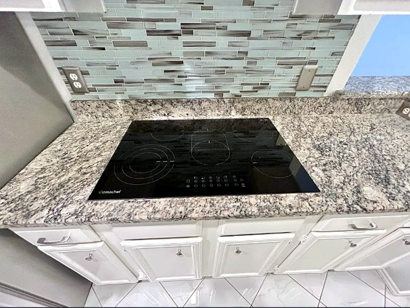
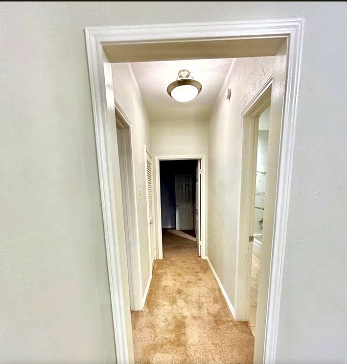
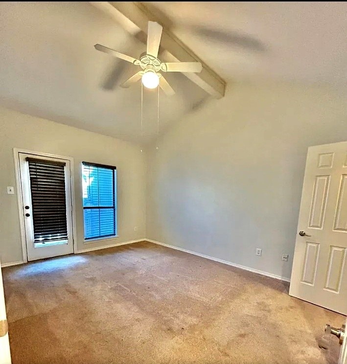
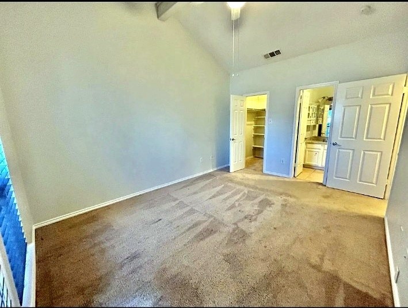
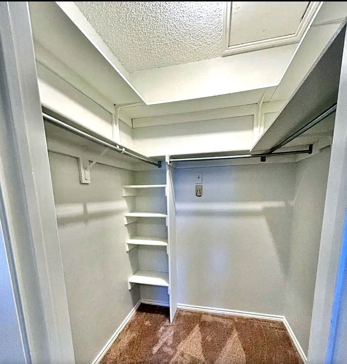
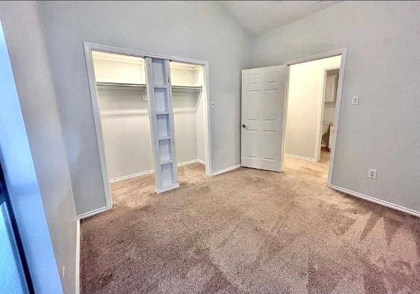
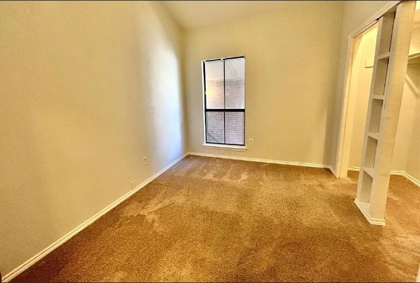
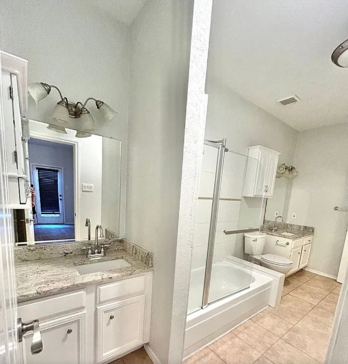
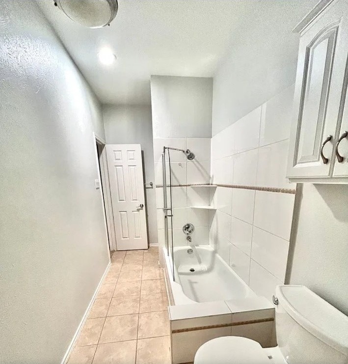
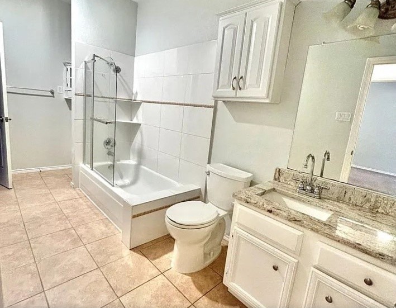
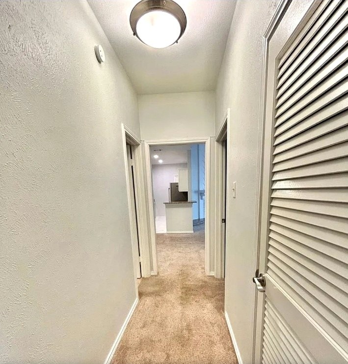
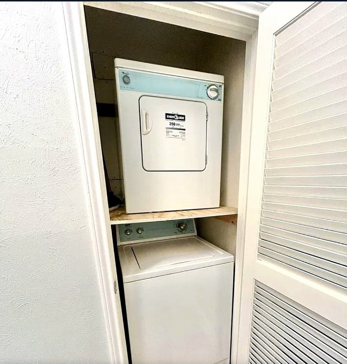
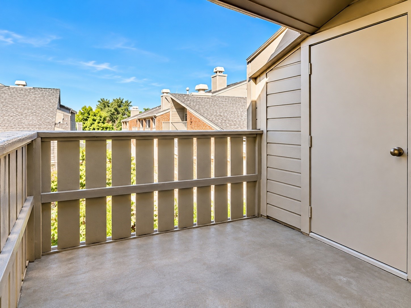
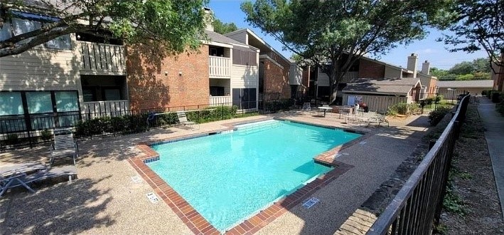
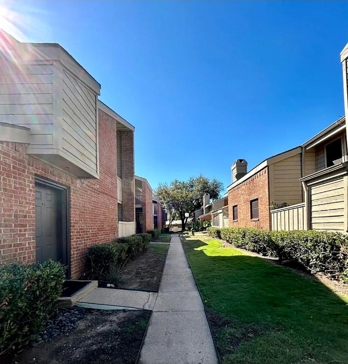
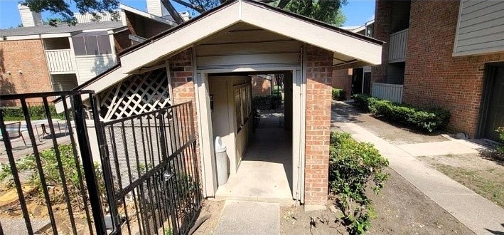
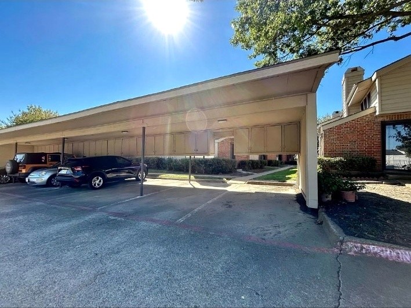
2-bedroom, 1-bath condo in Trinity Royal Condos in Dallas, Texas, with a vaulted living room, a brick fireplace, and a private balcony. Built in 1983, the unit has 914 square feet per public records. The living room has a vaulted ceiling with an exposed beam, a ceiling fan, angled upper windows, and a brick fireplace with a raised hearth. It opens to the dining area and a granite-top breakfast bar. The kitchen has granite countertops, white cabinets, a glass mosaic tile backsplash, a smooth-top electric cooktop, a stainless built-in microwave and wall oven, tile floors, and a double-door closet. The bedrooms include a vaulted ceiling with an exposed beam, a ceiling fan, a door to the balcony, a walk-in closet, closets with built-in shelves, and direct access to the bath. The bathroom has two granite-top vanities, white cabinets, a tub and shower combo with a glass door, and tile floors. A hall laundry closet has space for a stacked washer and dryer. Carpet runs through the living areas and bedrooms. The balcony has a wood railing. The community has a pool, covered carport parking, and landscaped grounds. Mandatory HOA. The complex sits on Royal Lane about 2 miles east of US-75 in Dallas. Richardson ISD. Dallas County, Texas. Claim your Piece of Texas.

2
beds

1
bath

914 Sq.Ft. LIVING AREA

3.6 Acres lot

Bill  Moomaw

Bill Moomaw

Kristina Stewart

Kristina Stewart

Features & Amenities

Interior

  • total bedrooms2
  • Total bathroom1
  • full bathroom1
  • Laundry room In Hall, Stacked
  • Flooring Carpet, Tile
  • Fireplace Living Room, Masonry, Raised Hearth
  • APPLIANCES Electric Cooktop, Microwave
  • other interior Features Built-in Features, Double Vanity, Eat-in Kitchen, Granite Counters, Kitchen Island, Open Floorplan, Other, Vaulted Ceiling(s), Walk-In Closet(s)

Area & Lot

  • Status For Sale
  • Living Area914 Sq.Ft.
  • Lot Area3.6 Acres
  • MLS® ID21437408
  • TypeCondo
  • YEAR BUILT1983
  • Architecture StylesTraditional
  • Elementary SchoolMerriman Park
  • Middle SchoolForest Meadow
  • High SchoolLake Highlands
  • School DistrictRichardson ISD

Exterior

  • STORIES1
  • water SourcePublic
  • utilitiesSewer Available, Water Available
  • PoolNone, Community
  • roofComposition
  • lot featuresLandscaped, Sprinkler System
  • parkingAssigned, Carport
  • HEAT TYPECentral, Electric
  • AIR CONDITIONINGCentral Air, Ceiling Fan(s), Electric
  • sewerPublic Sewer
  • SubstructureSlab
  • other exterior FeaturesBalcony, Lighting

Financial

  • Sales Price$140,000
  • Real Estate Tax $3,303/yr
  • HOA $307/mo
View Virtual Tour
image

Schedule a Showing

We would love to show you our beautiful property. Please select your preferred date and time below. An agent will be in touch shortly to confirm your appointment.

Schedule a Showing

We would love to show you our beautiful property. Please select your preferred date and time below. An agent will be in touch shortly to confirm your appointment.

Thank you for your interest in 9600 Royal Lane 517, Dallas, TX 75243. We are reviewing your request and will be in touch shortly!

Mortgage Calculator

Estimate your monthly mortgage payment, including the principal and interest, property taxes, and HOA. Adjust the values to generate a more accurate rate.

All estimates are provided for informational purposes only. Actual amounts may vary.
$0,000 Your Payment 20 15 65
$0,000 Your Payment

With Us

At Regal Realtors, we offer proven expertise and a client-centric approach, guiding you seamlessly through every step of your buying or selling journey. Schedule a free consultation today.

Follow Me on Instagram