9608 Bellechase Road
SEE ALL PHOTOS
9608 Bellechase Road
Sold

9608 Bellechase Road

9608 Bellechase Road, Granbury, TX 76049

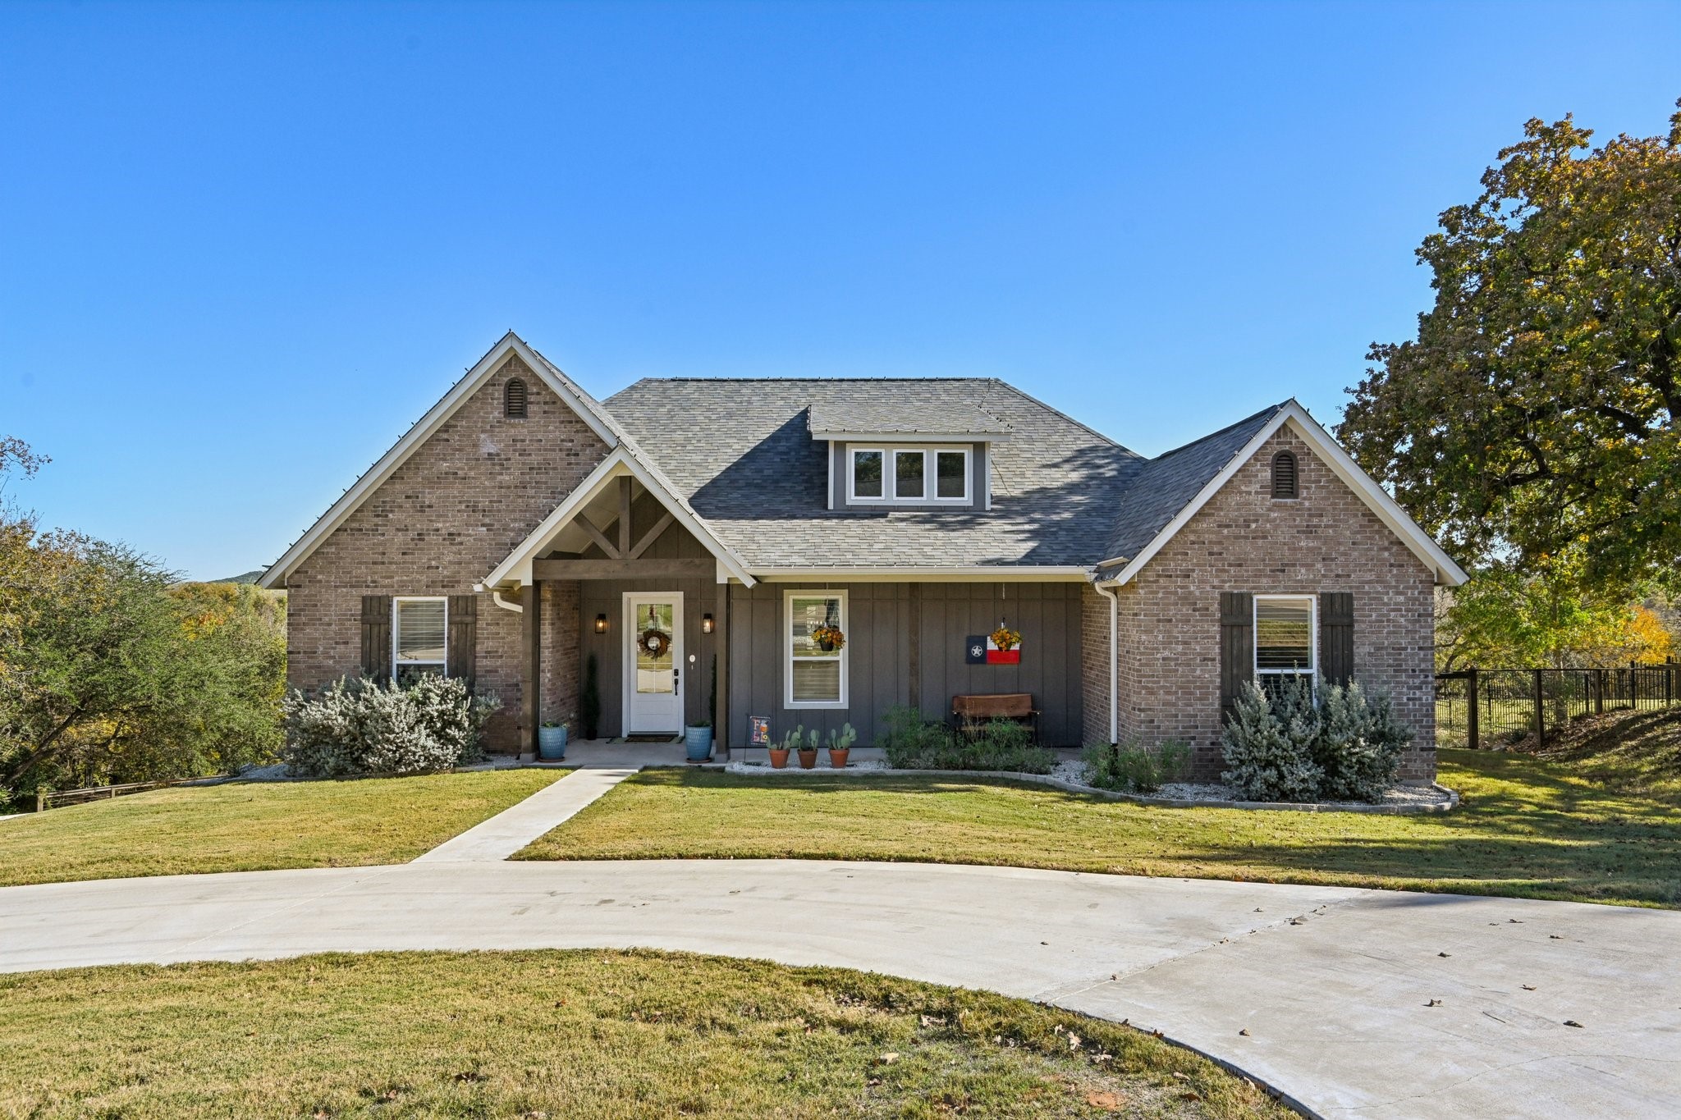
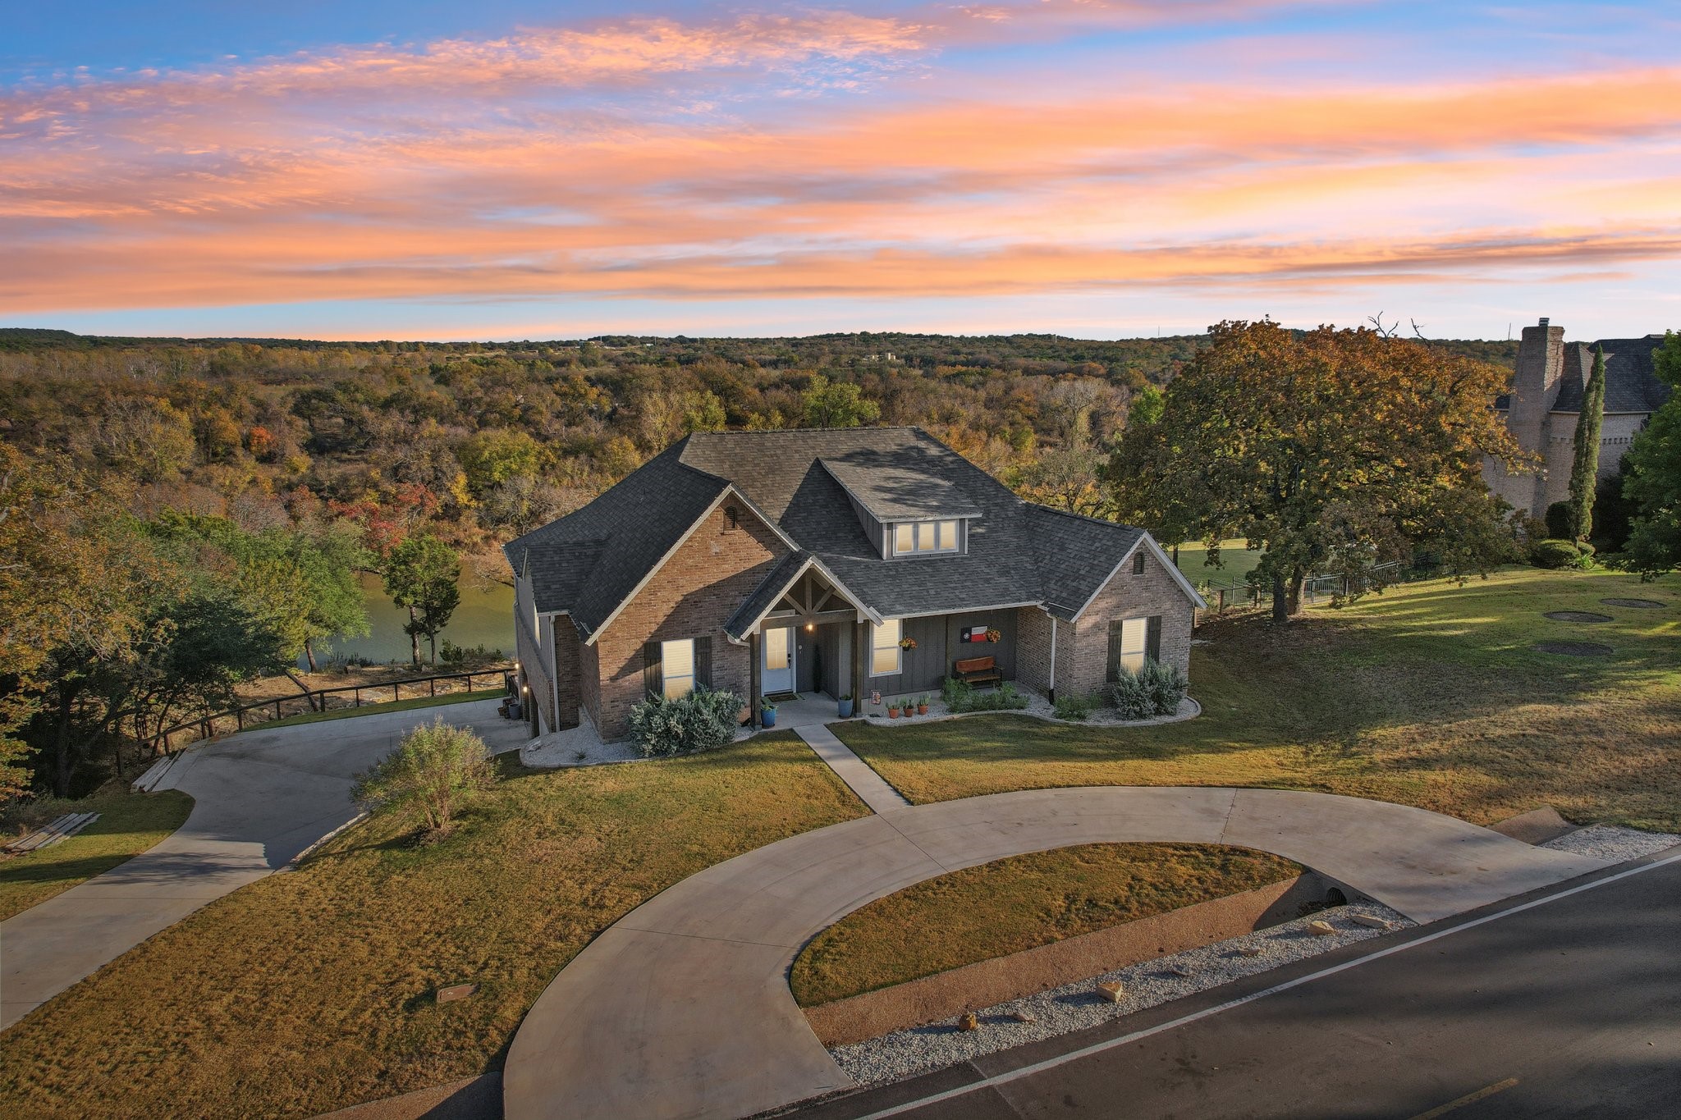
PRICED TO SELL!! LUXURY MODERN FARMHOUSE WITH RIVER VIEWS & WALK OUT BASEMENT IN PECAN PLANTATION

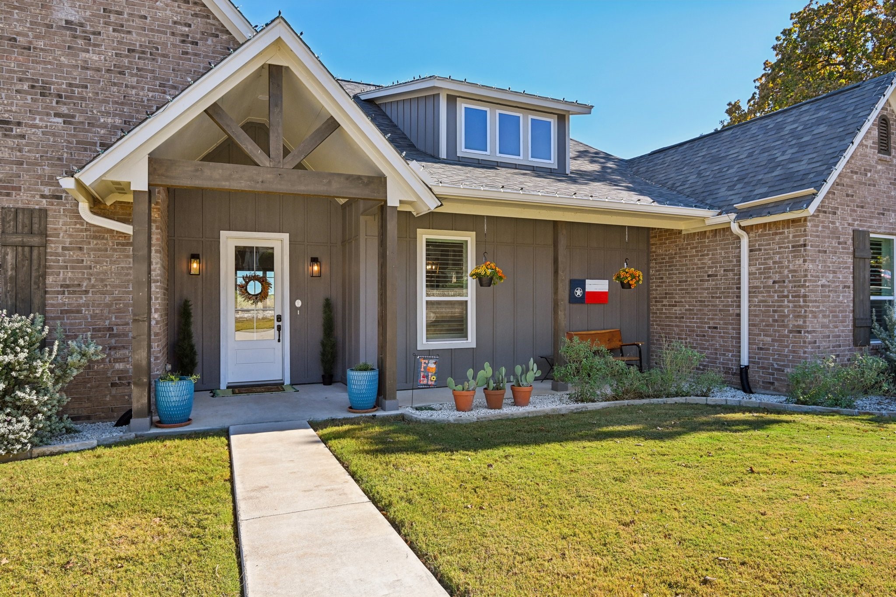
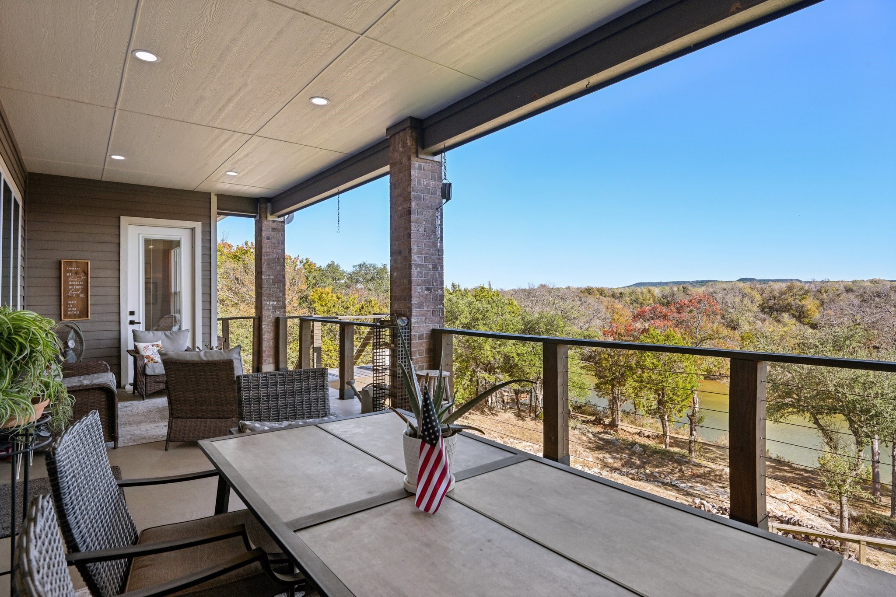
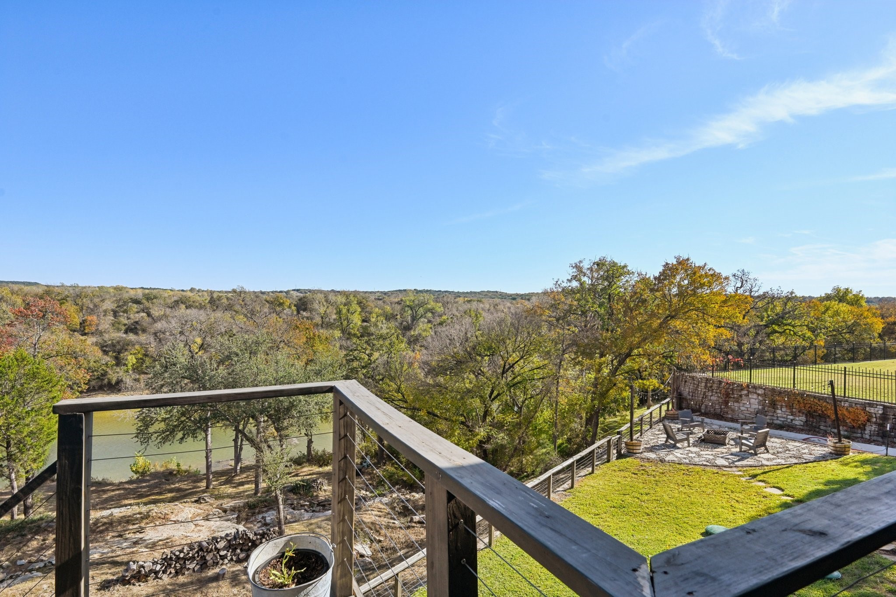
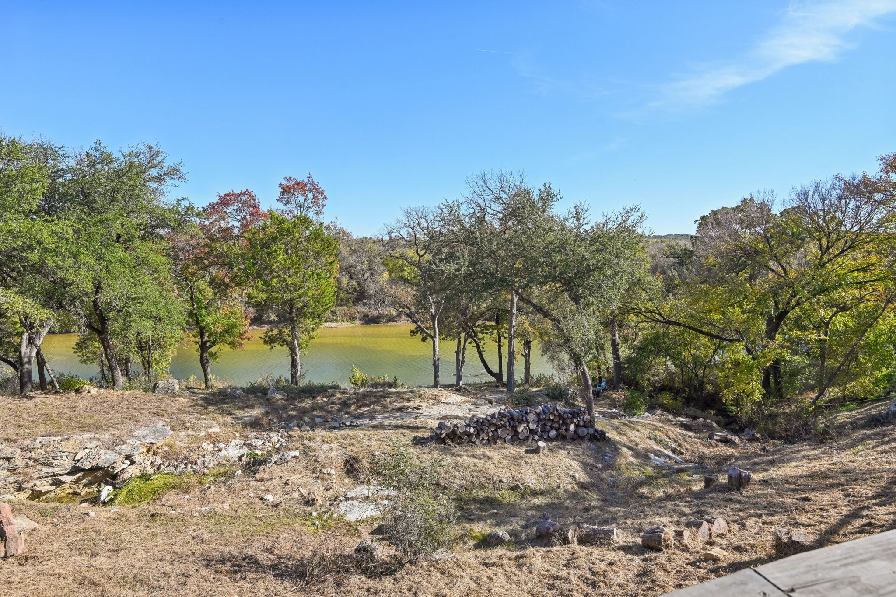
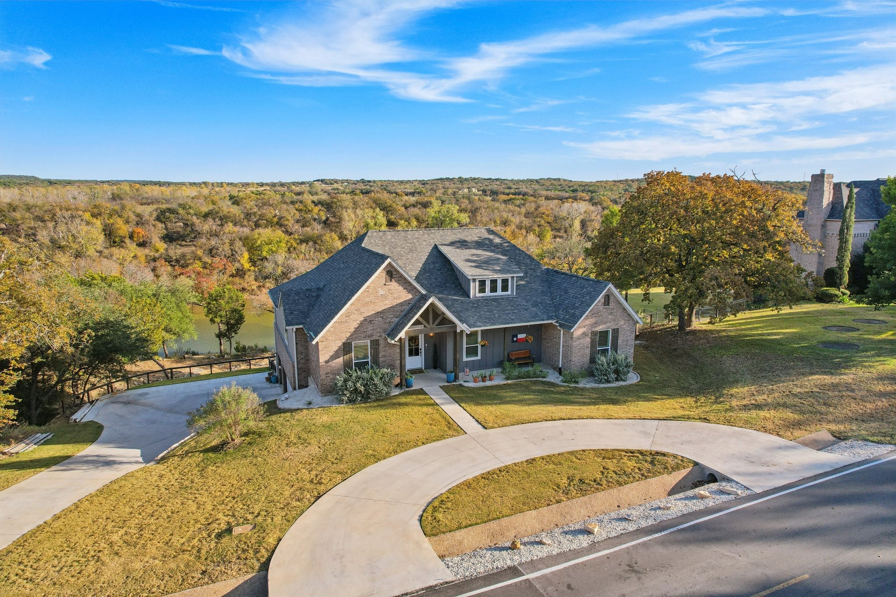
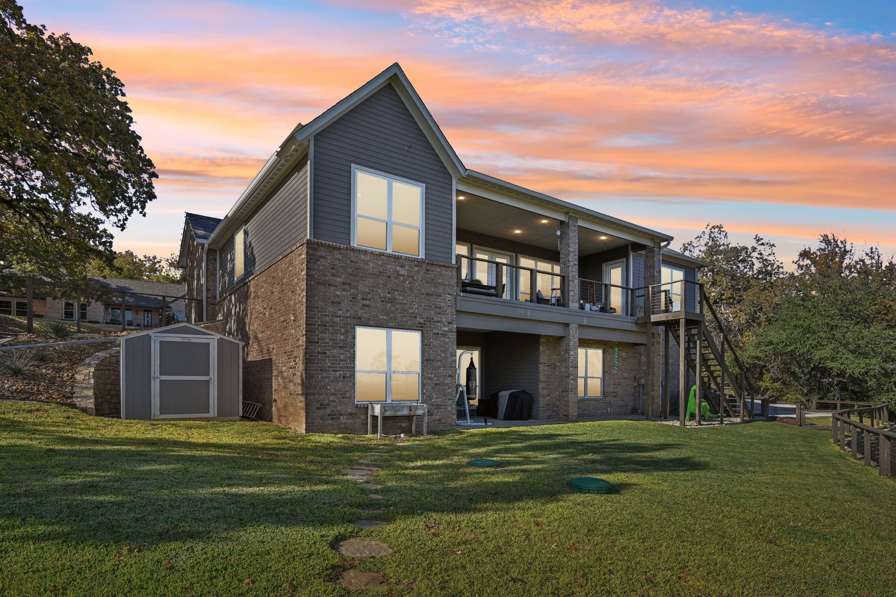
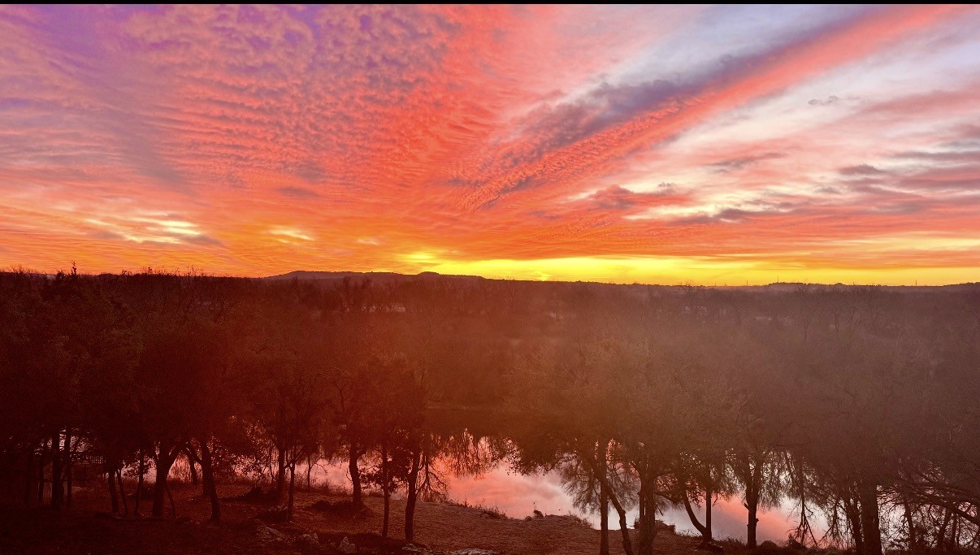
Experience unparalleled craftsmanship in this stunning 2023-built Modern Farmhouse-Craftsman, perfectly positioned in the prestigious, gated community of PECAN PLANTATION. Spanning 3,426 SQ FT, this 4-bedroom, 3-bathroom residence offers a rare combination of SCENIC RIVER VIEWS and a functional WALK OUT BASEMENT, providing the ultimate layout for MULTIGENERATIONAL LIVING or high-end entertaining.

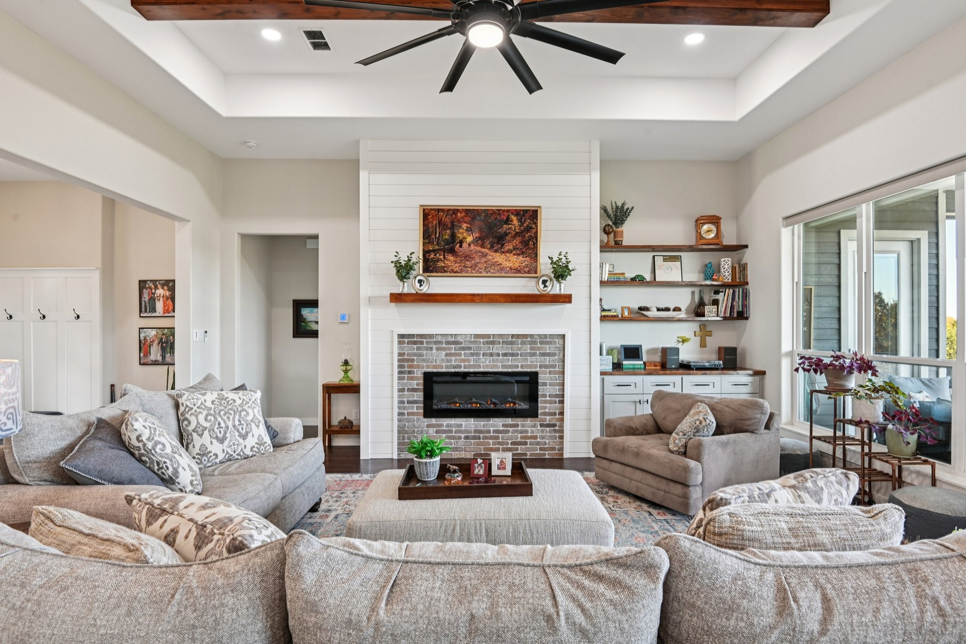
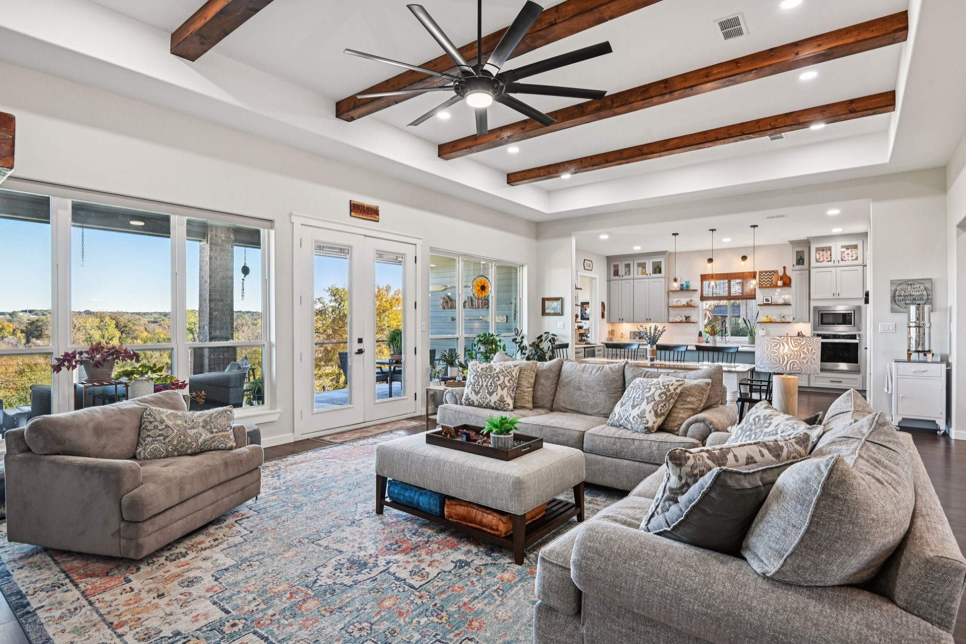
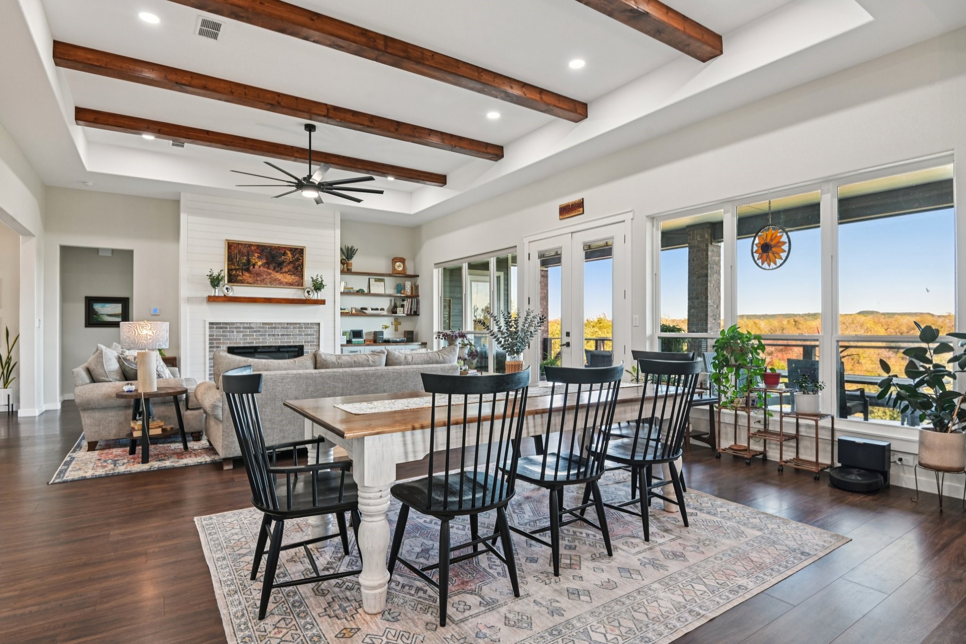
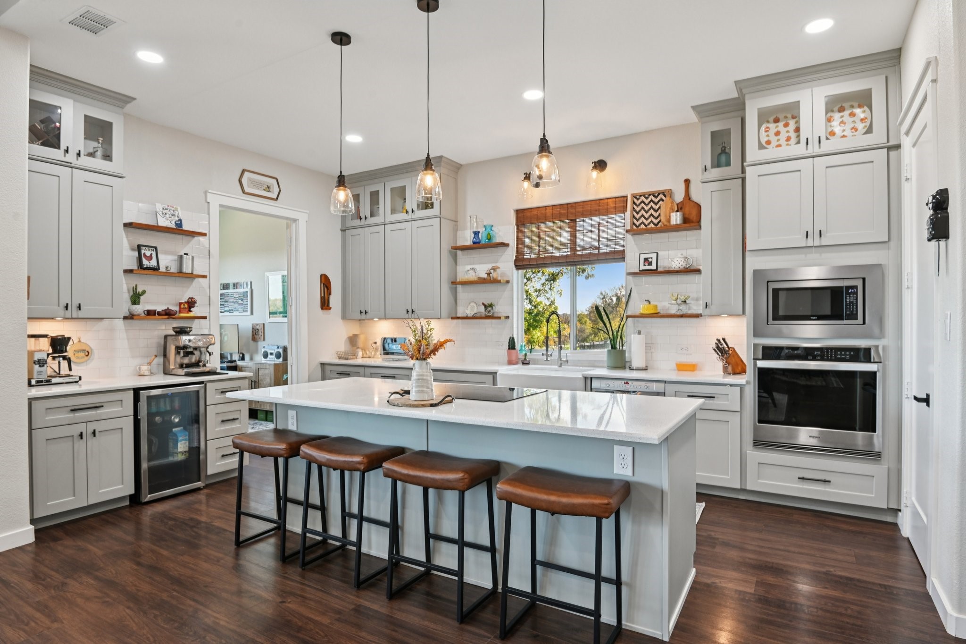
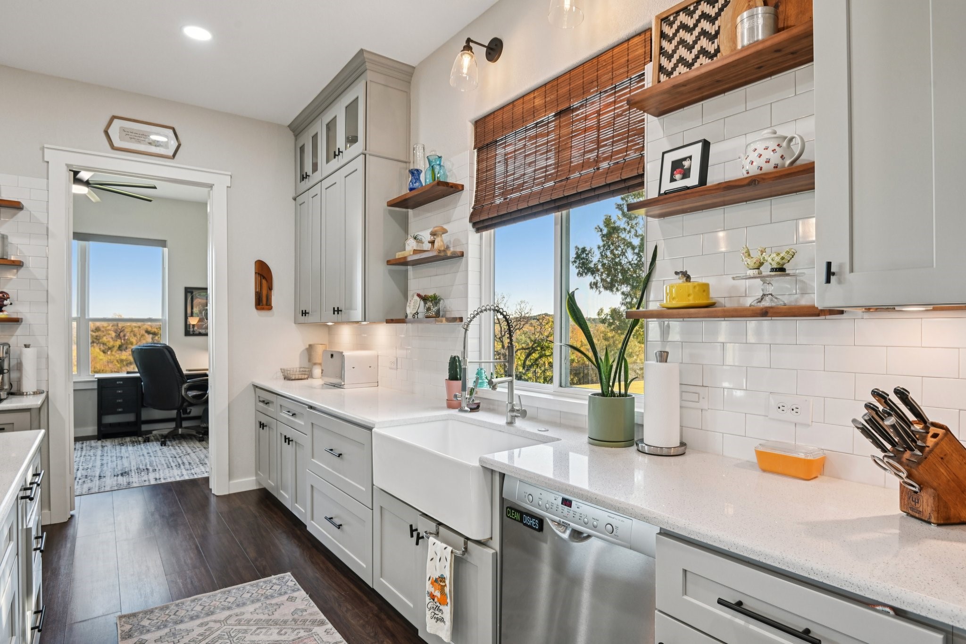
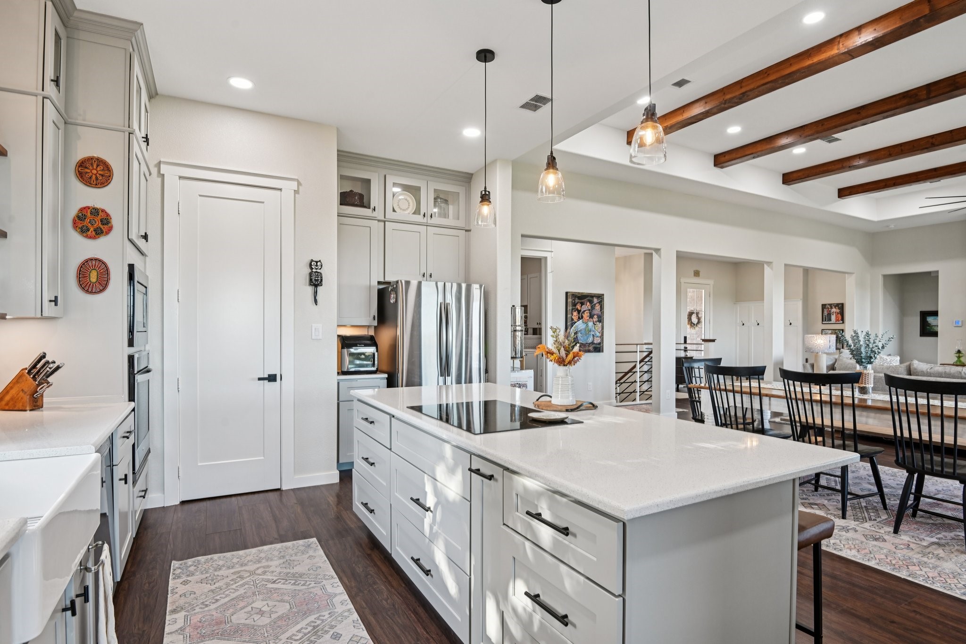
DESIGNED FOR STYLE & COMFORT The heart of the home is an expansive open-concept great room featuring soaring tray ceilings, rustic exposed beams, and a designer shiplap and brick fireplace. Large-format windows flood the space with natural light and frame the serene, wooded backdrop. The GOURMET CHEF'S KITCHEN is a showstopper, boasting a massive prep island, custom cabinetry, premium stainless appliances, and a hidden walk-in pantry.

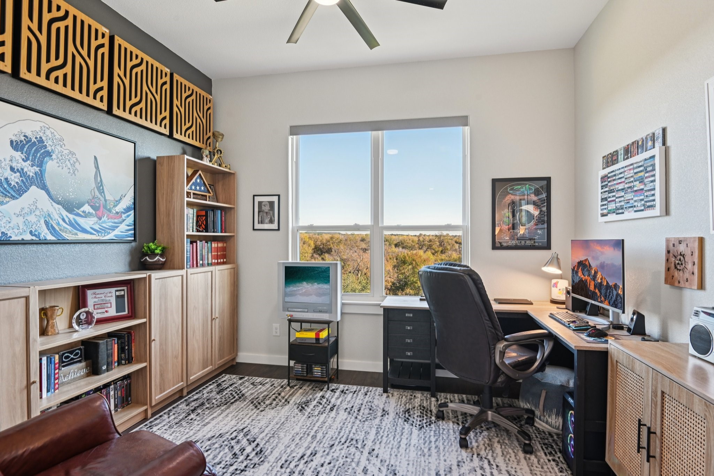
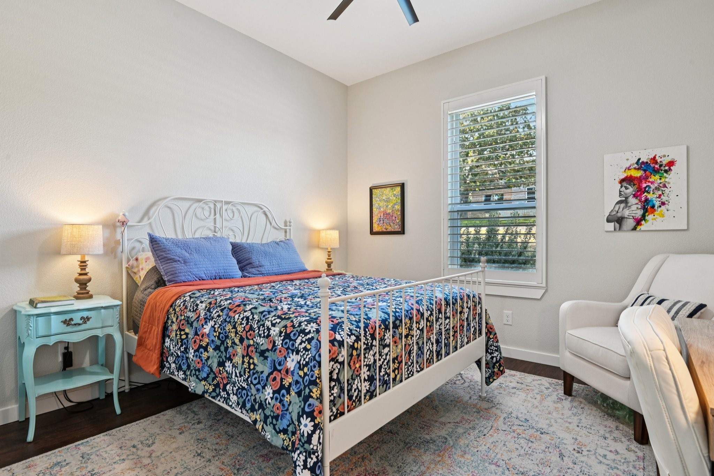
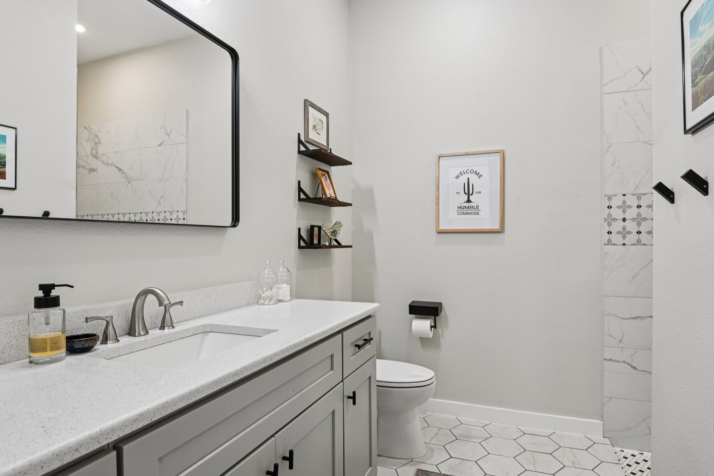
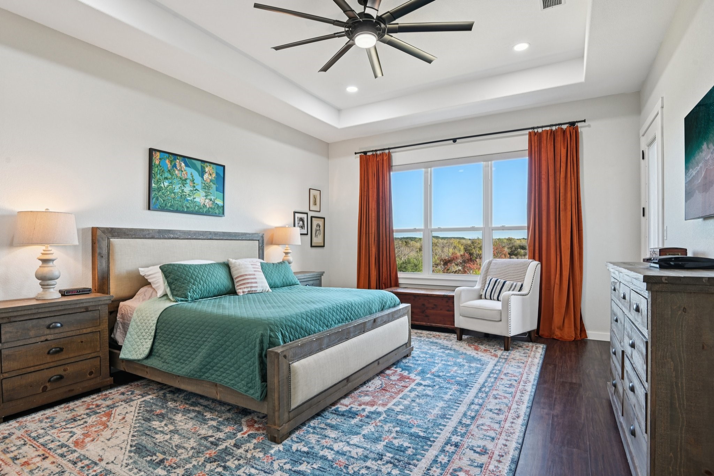
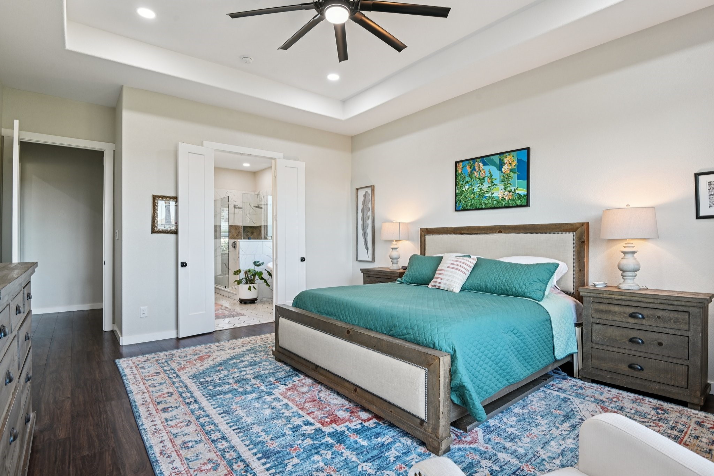
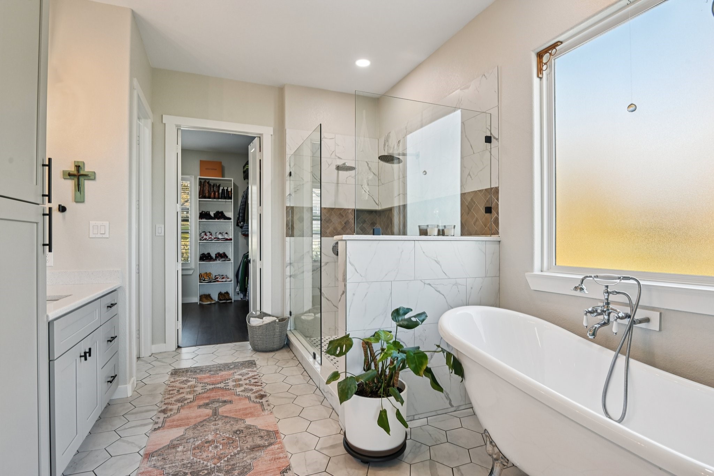
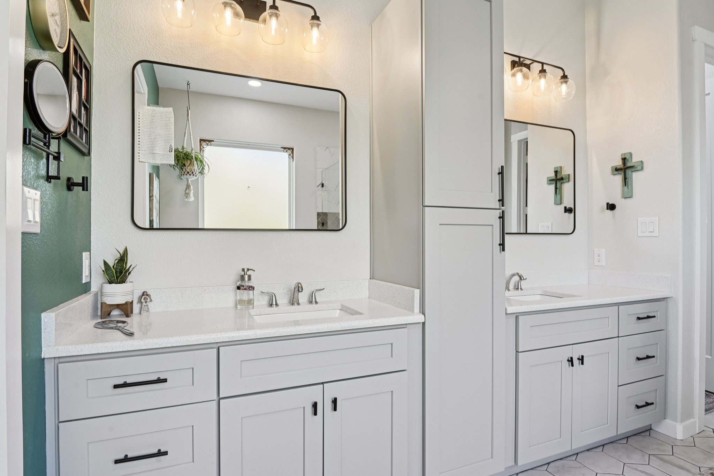
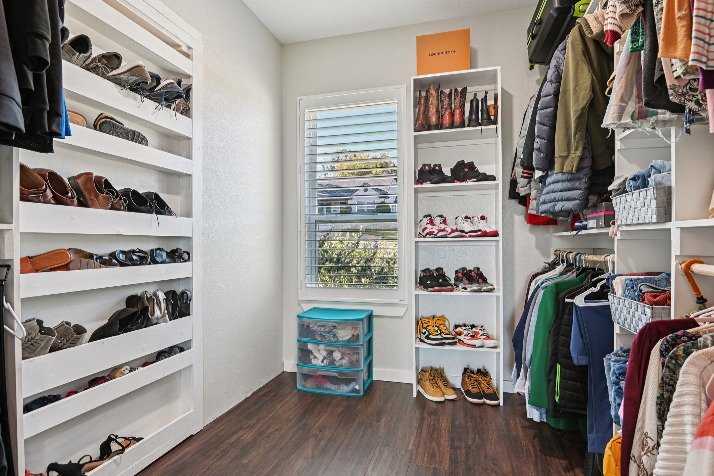
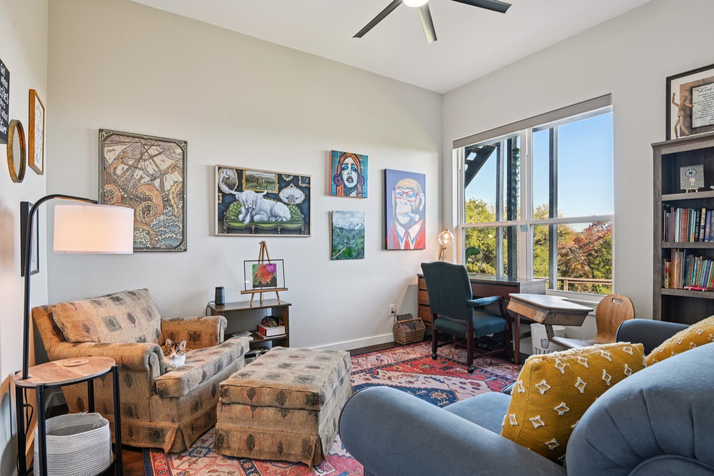
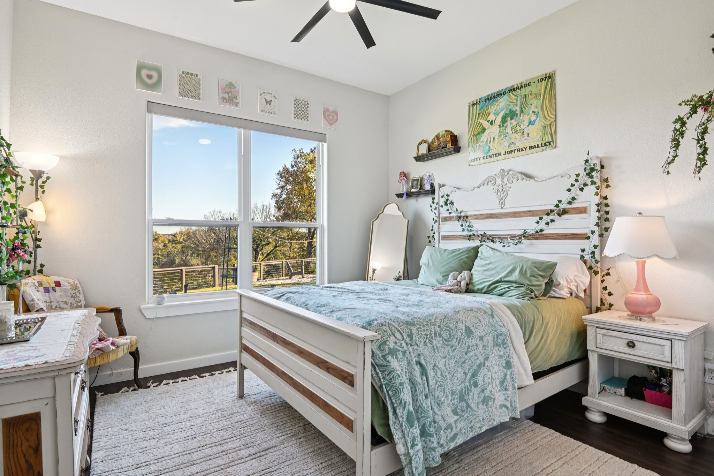
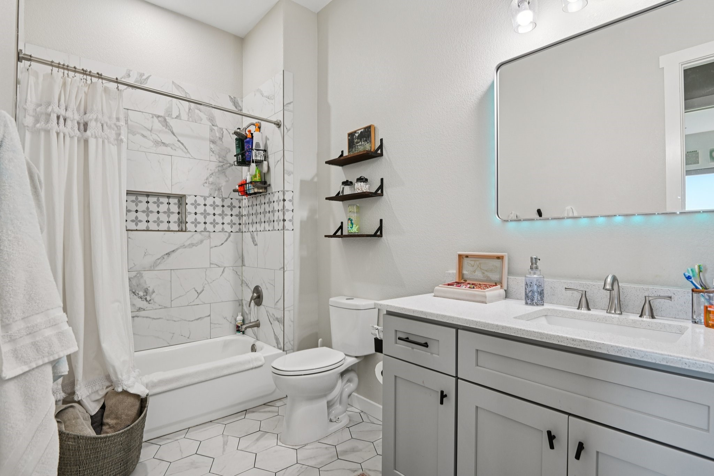
SOPHISTICATED MAIN LEVEL LIVING The primary suite serves as a private sanctuary with a spa-inspired ensuite, featuring dual vanities, an oversized walk-in shower, and TWO GENEROUS WALK-IN CLOSETS. A second guest bedroom and full bath are also on the main floor, perfect for a home office or nursery.

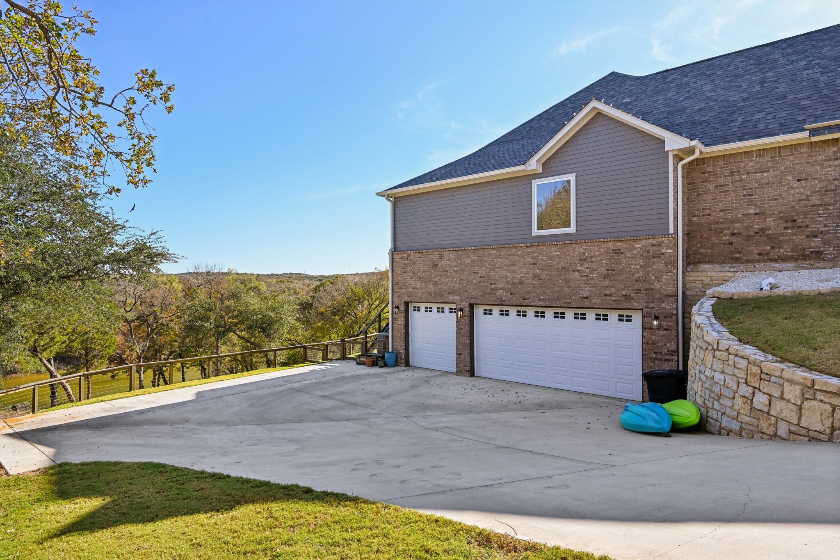
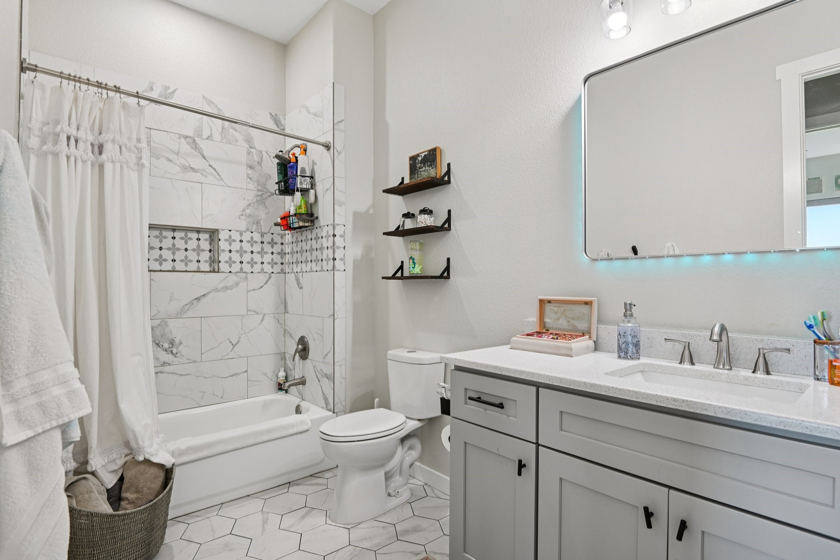
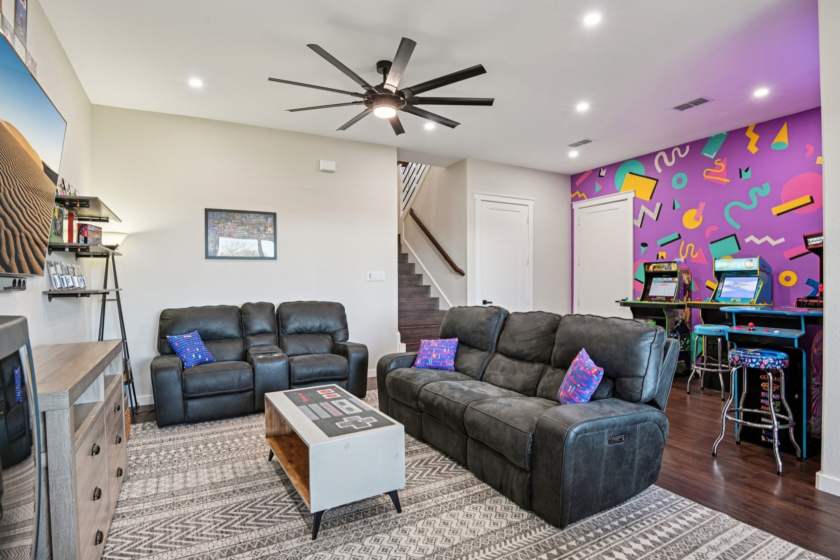
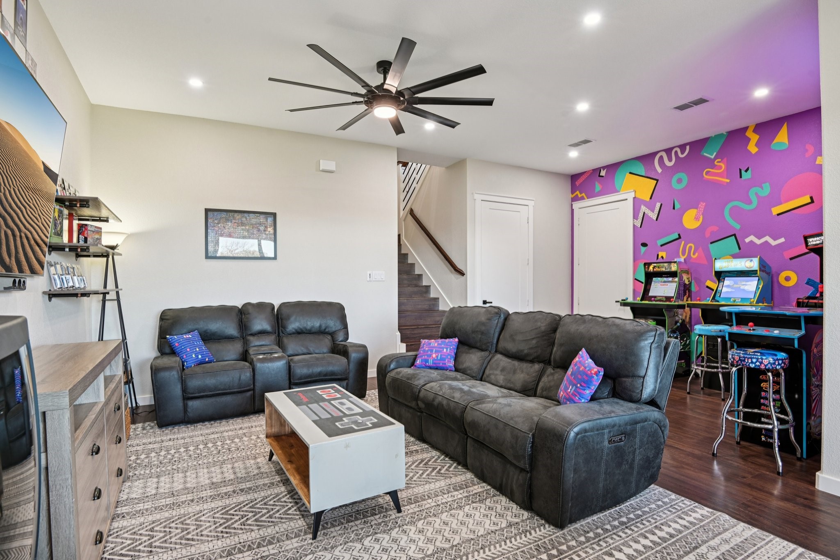
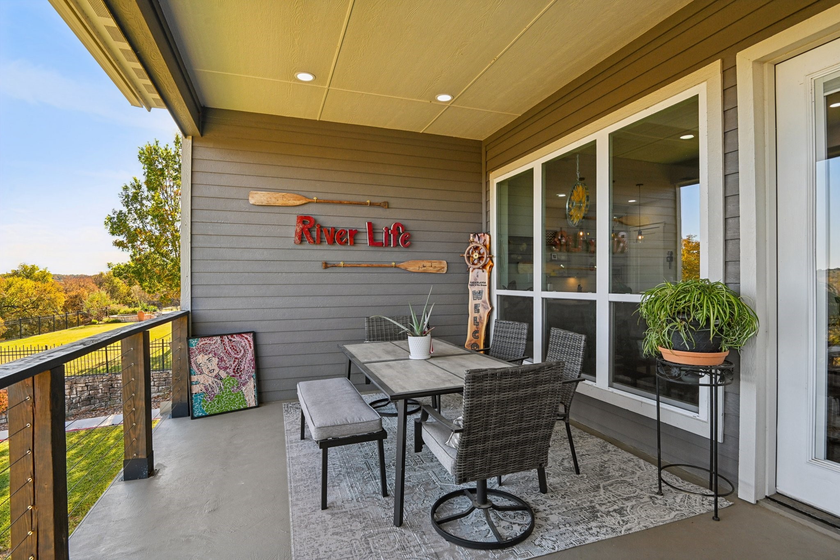
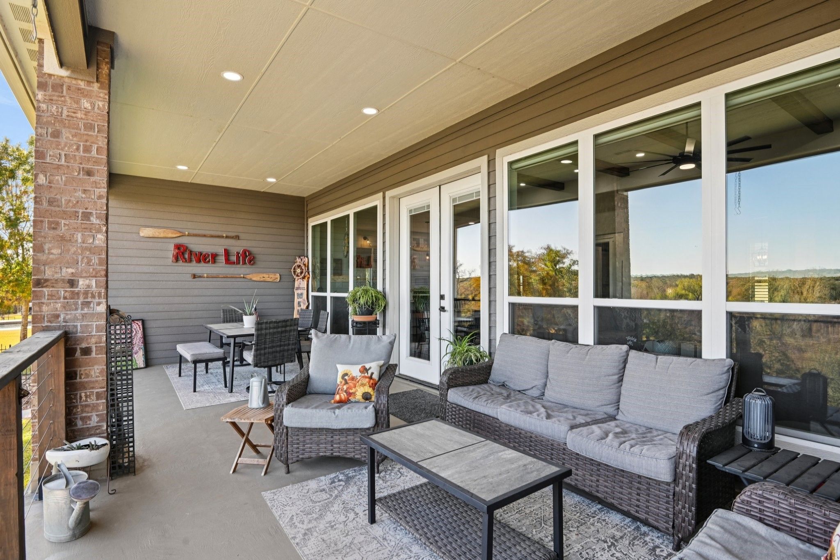
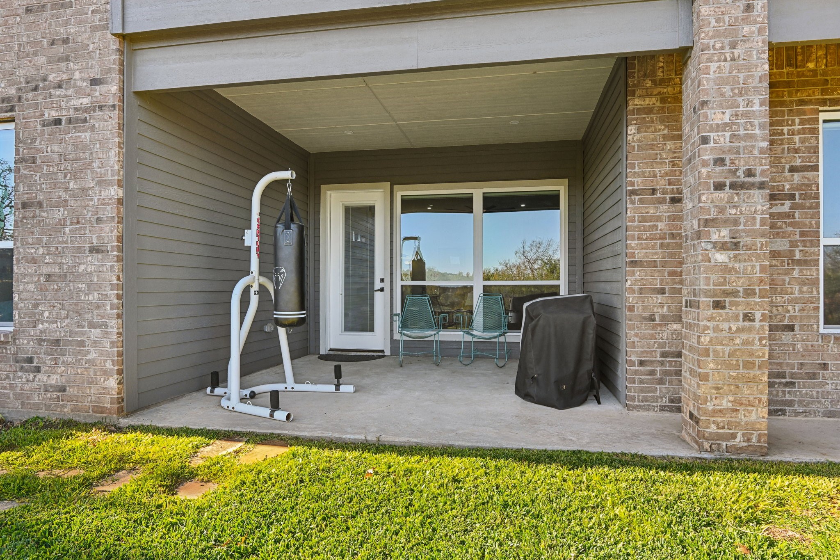
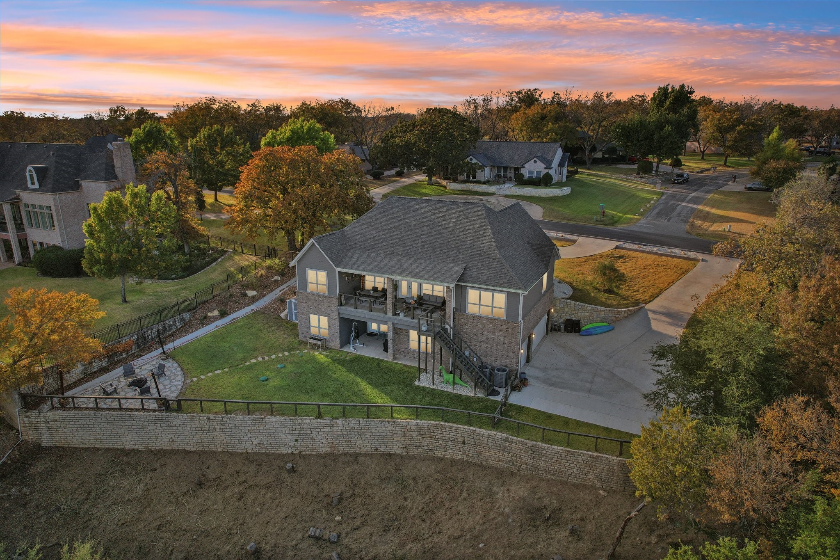
THE ULTIMATE WALK-OUT BASEMENT The lower level is a standout feature, designed as a complete secondary living zone. It includes a spacious living room, two large bedrooms, a full bath, and direct access to the covered patio. Ideal for a MOTHER-IN-LAW SUITE, teen retreat, or game room.

PECAN PLANTATION LIFESTYLE Live the resort life with a guarded security and world-class amenities:

Two Championship Golf Courses & Country Club
Private Airport,Runway & Full-Service Marina with Brazos River Access
Equestrian Center, Tennis, Pickleball, & Swimming Pools
On-site Grocery, Hardware Store, & Medical Facilities
Exterior features a 3 CAR GARAGE, circular driveway, and custom FIREPIT area. Move-in ready with 2023 modern efficiencies!

4
beds

3
baths

3,426 Sq.Ft. LIVING AREA

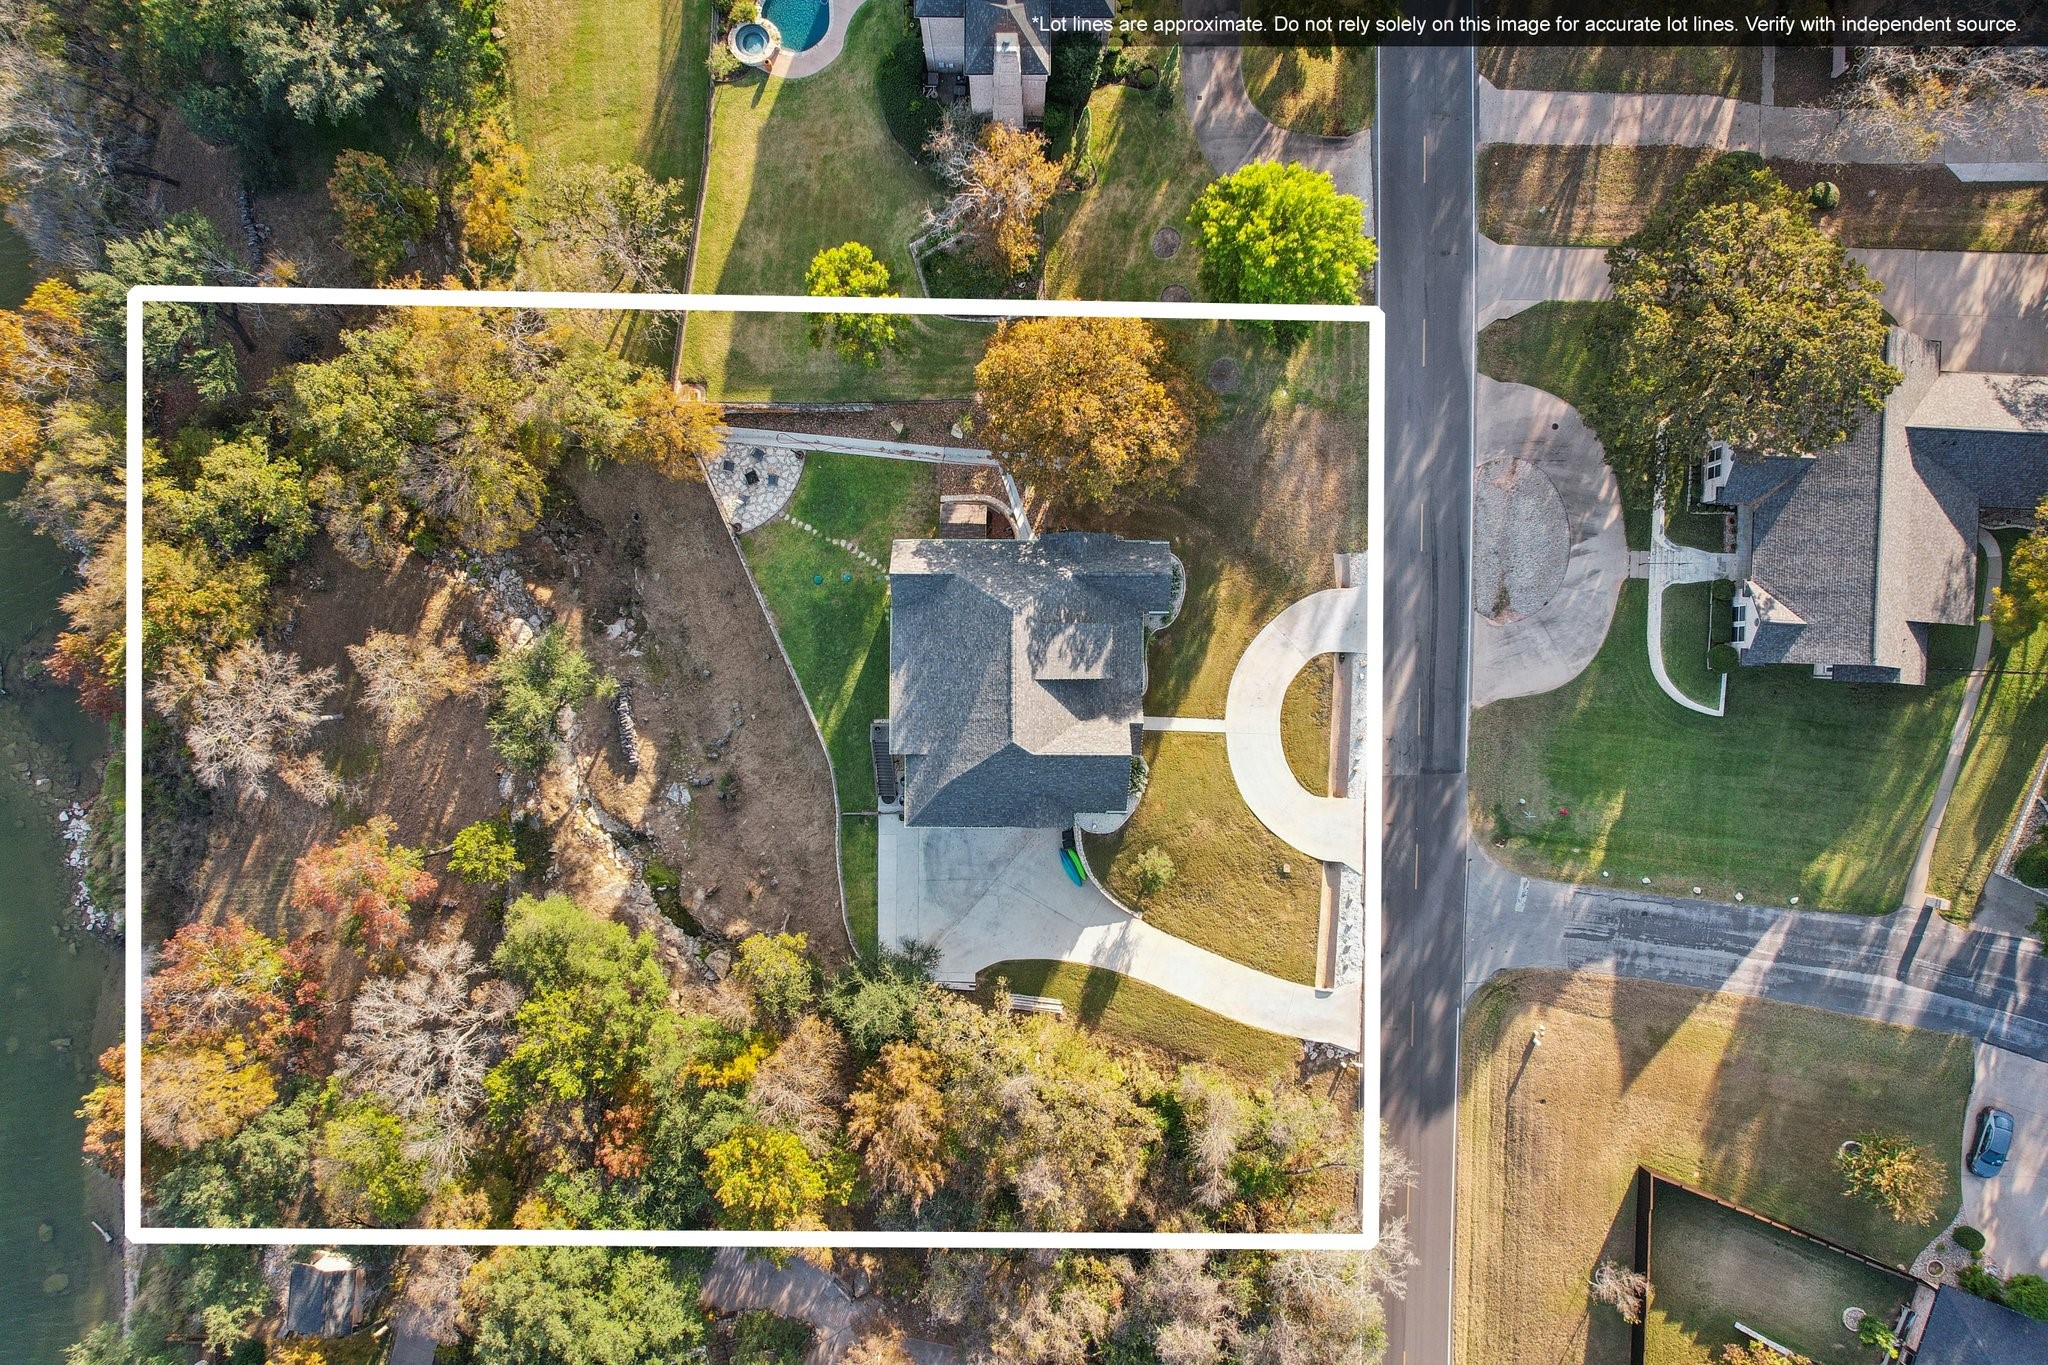
1.42 Acres lot

Sydney Dauphin

Sydney Dauphin

Features & Amenities

Interior

  • total bedrooms4
  • Total bathrooms3
  • full bathrooms3
  • Fireplace Living Room
  • APPLIANCES Dishwasher, Electric Cooktop, Electric Oven, Disposal, Ice Maker, Microwave, Refrigerator, Vented Exhaust Fan
  • other interior Features Built-in Features, Decorative/Designer Lighting Fixtures, Eat-in Kitchen, Granite Counters, High Speed Internet, Kitchen Island, Open Floorplan, Pantry, Smart Home, Walk-In Closet(s)

Area & Lot

  • Status Sold
  • Date Sold June 12, 2026
  • Living Area3,426 Sq.Ft.
  • Lot Area1.42 Acres
  • MLS® ID21115771
  • TypeResidential
  • YEAR BUILT2023
  • Architecture StylesFarmhouse, Modern, Traditional, Detached
  • Water FrontageRiver Front, Waterfront
  • Elementary SchoolMambrino
  • Middle SchoolActon
  • High SchoolGranbury
  • School DistrictGranbury ISD

Exterior

  • STORIES2
  • Garage Space3.0
  • water SourceCommunity/Coop
  • utilitiesCable Available, Electricity Available, Septic Available, Water Available
  • PoolNone
  • roofComposition
  • lot featuresAcreage, Greenbelt, Few Trees, Waterfront, Retaining Wall
  • parkingAdditional Parking, Circular Driveway, Concrete, Epoxy Flooring
  • HEAT TYPEElectric
  • AIR CONDITIONINGElectric
  • sewerSeptic Tank
  • SubstructureSlab
  • other exterior FeaturesFire Pit, Garden, Outdoor Living Area, Private Yard, Rain Gutters

Financial

  • Price Upon Request
View Virtual Tour

With Us

At Regal Realtors, we offer proven expertise and a client-centric approach, guiding you seamlessly through every step of your buying or selling journey. Schedule a free consultation today.

Follow Me on Instagram