961 Canterbury Lane
961 Canterbury Lane
961 Canterbury Lane
961 Canterbury Lane
961 Canterbury Lane
961 Canterbury Lane
961 Canterbury Lane
961 Canterbury Lane
961 Canterbury Lane
961 Canterbury Lane
961 Canterbury Lane
961 Canterbury Lane
961 Canterbury Lane
961 Canterbury Lane
961 Canterbury Lane
961 Canterbury Lane
961 Canterbury Lane
961 Canterbury Lane
961 Canterbury Lane
961 Canterbury Lane
961 Canterbury Lane
961 Canterbury Lane
961 Canterbury Lane
961 Canterbury Lane
961 Canterbury Lane
961 Canterbury Lane
961 Canterbury Lane
961 Canterbury Lane
961 Canterbury Lane
961 Canterbury Lane
961 Canterbury Lane
SEE ALL PHOTOS
961 Canterbury Lane
961 Canterbury Lane
961 Canterbury Lane
961 Canterbury Lane
961 Canterbury Lane
961 Canterbury Lane
961 Canterbury Lane
961 Canterbury Lane
961 Canterbury Lane
961 Canterbury Lane
961 Canterbury Lane
961 Canterbury Lane
961 Canterbury Lane
961 Canterbury Lane
961 Canterbury Lane
961 Canterbury Lane
961 Canterbury Lane
961 Canterbury Lane
961 Canterbury Lane
961 Canterbury Lane
961 Canterbury Lane
961 Canterbury Lane
961 Canterbury Lane
961 Canterbury Lane
961 Canterbury Lane
961 Canterbury Lane
961 Canterbury Lane
961 Canterbury Lane
961 Canterbury Lane
961 Canterbury Lane
961 Canterbury Lane
Sold

961 Canterbury Lane

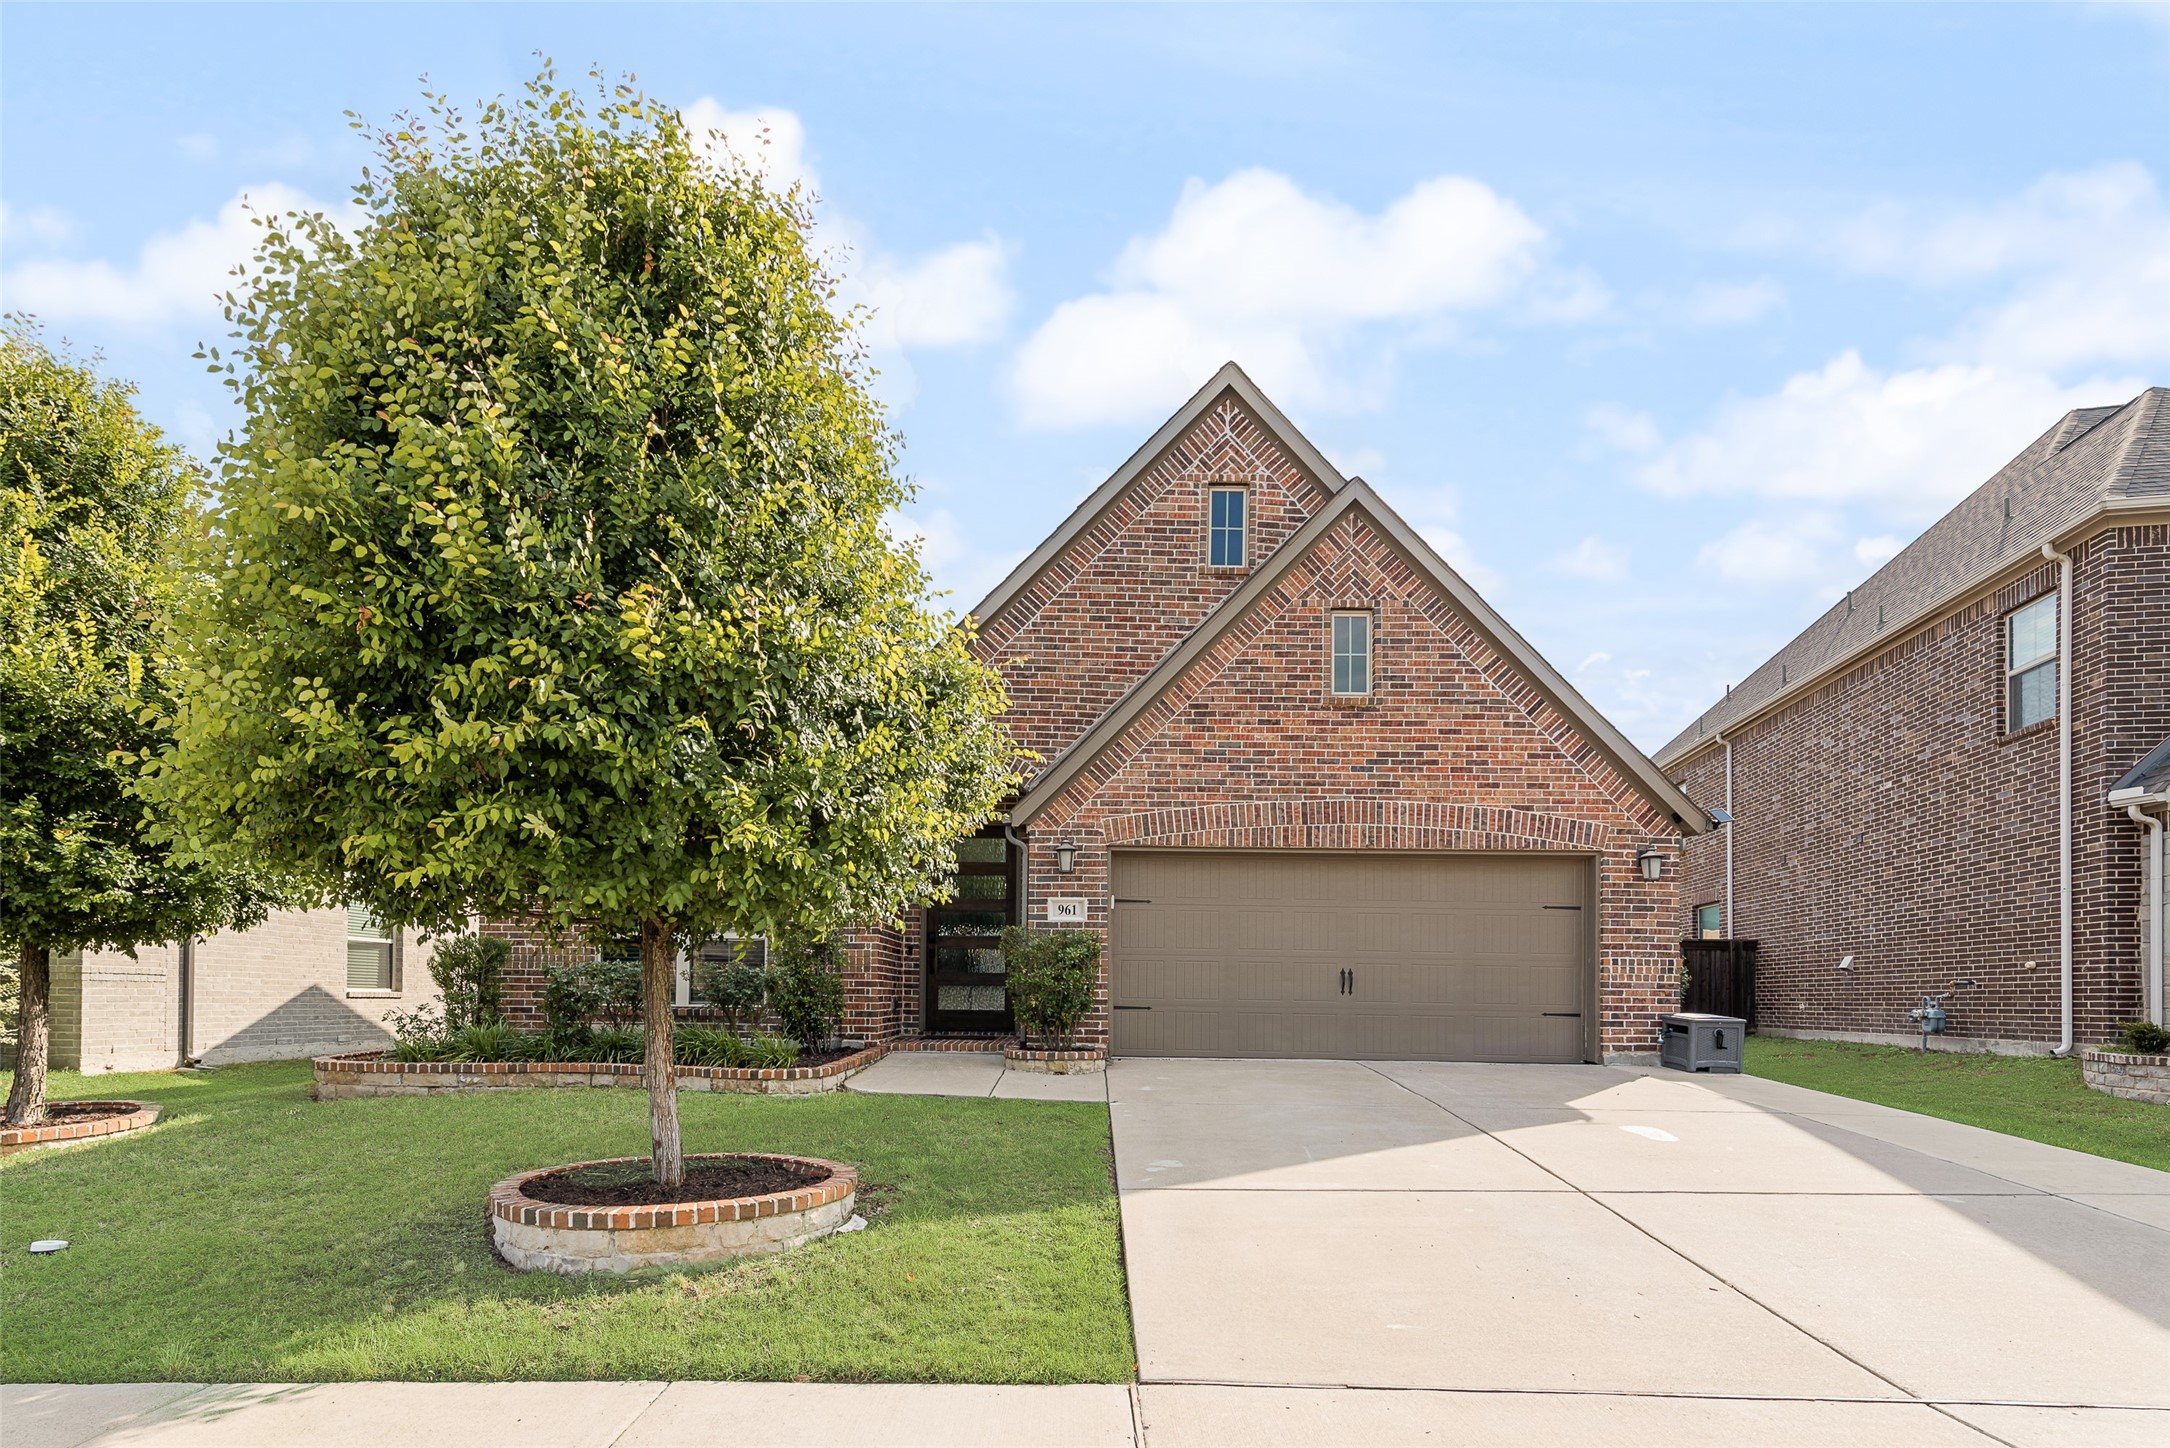
961 Canterbury Lane, Forney, TX 75126

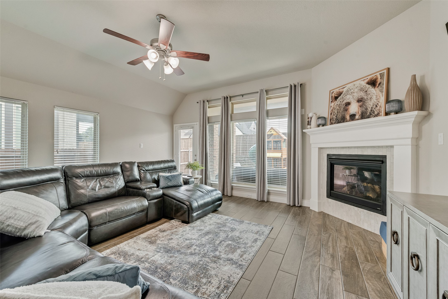
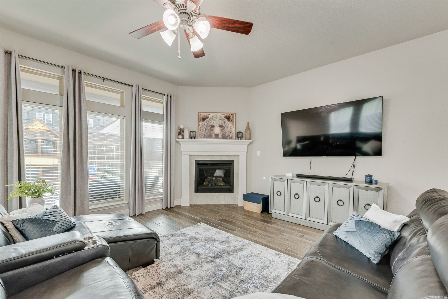
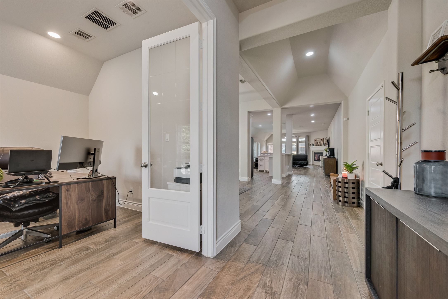
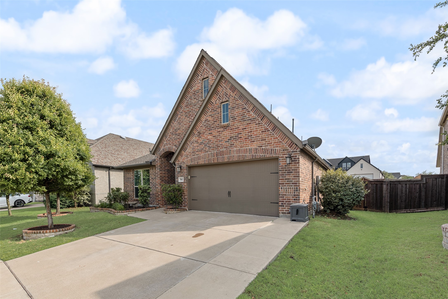
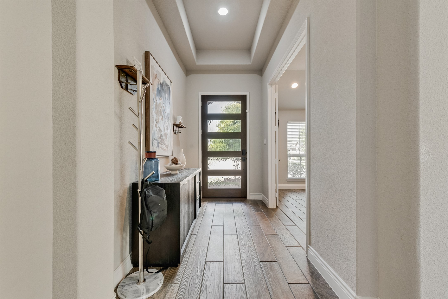
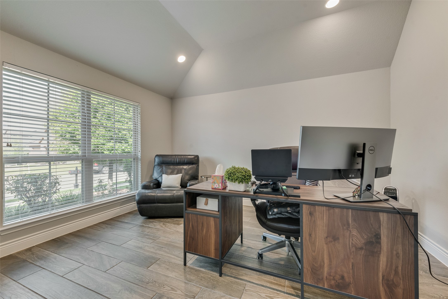
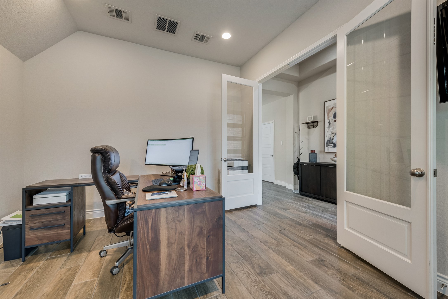
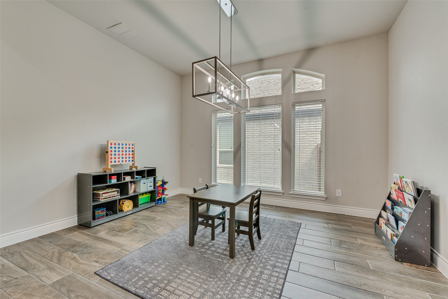
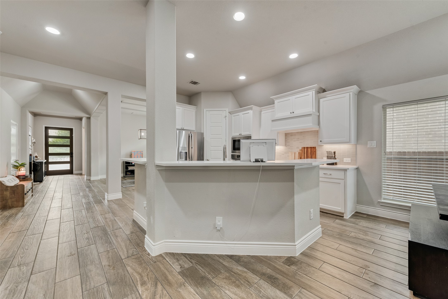
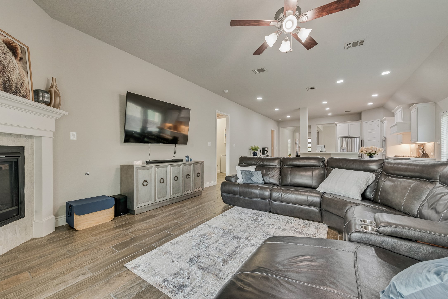
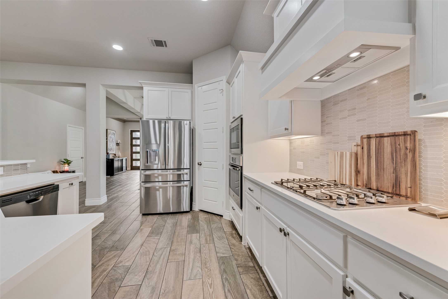
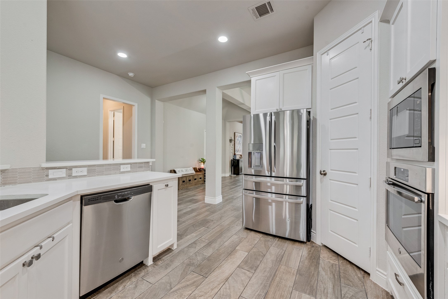
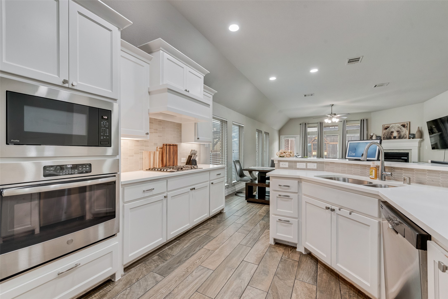
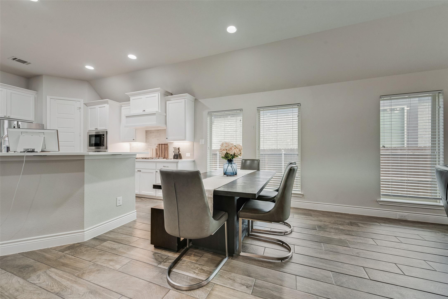
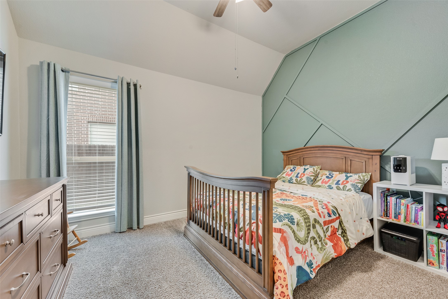
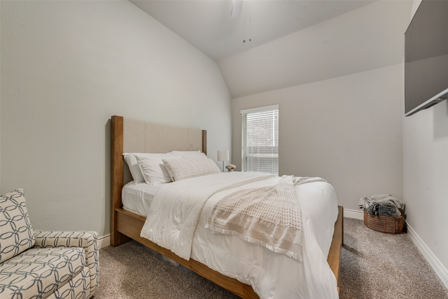
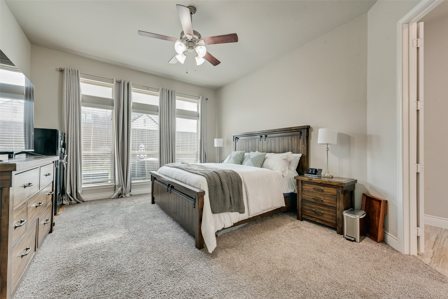
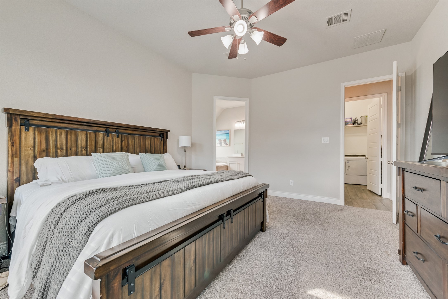
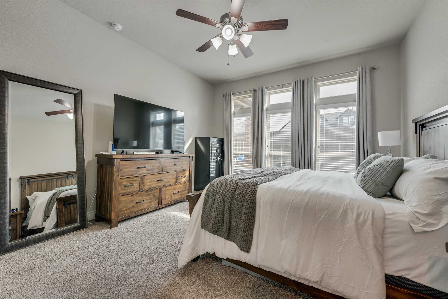
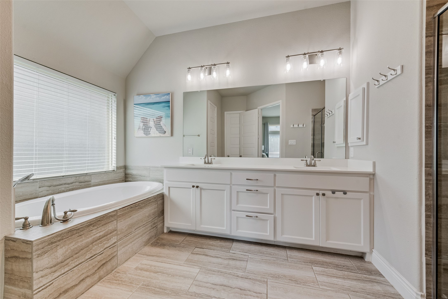
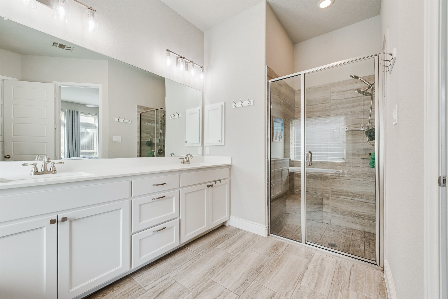
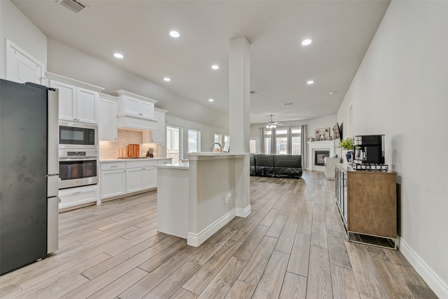
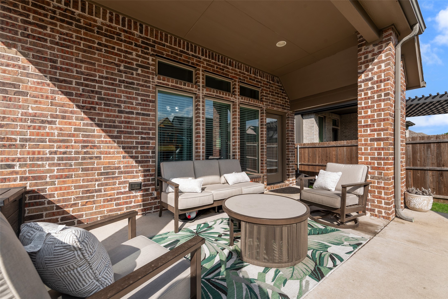
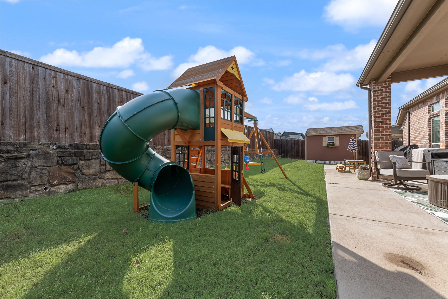
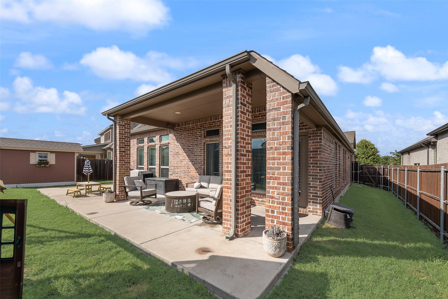
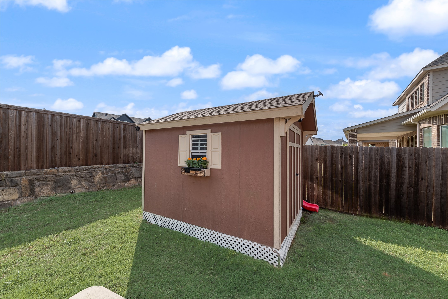
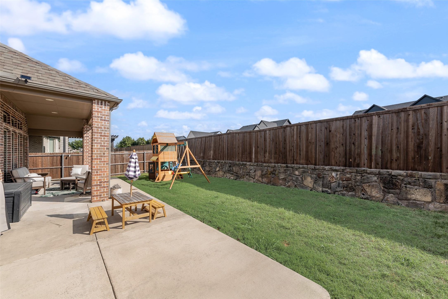
Nestled in the midst of Devonshire is this tranquil gem with the structure, space, natural lighting, and layout ready to make it your own. Enjoy the bright and warm entrance welcoming you into the spacious flow of this open floor plan. With an eat in kitchen and breakfast area stemming into the living space, both entertaining and the ambiance of coziness intertwine. Primary bedroom hosts the space needed for king sized furniture, an en suite with a garden tub, separate shower, and a large closet making sharing space comfortable or utilizing storage galore! Home has a designated and spacious office, a covered patio with an extension allowing space for additional outdoor furniture or fixtures, a shed that conveys, and a playground ready to host new memories. With schools nearby, access to shopping and eateries, and a short route to Hwy 80, this home is a must see to appreciate and make yours!

3
beds

2
baths

2,306 Sq.Ft. LIVING AREA

6,969.6 Sq.Ft. lot

Morgan Puritz

Morgan Puritz

Features & Amenities

Interior

  • total bedrooms3
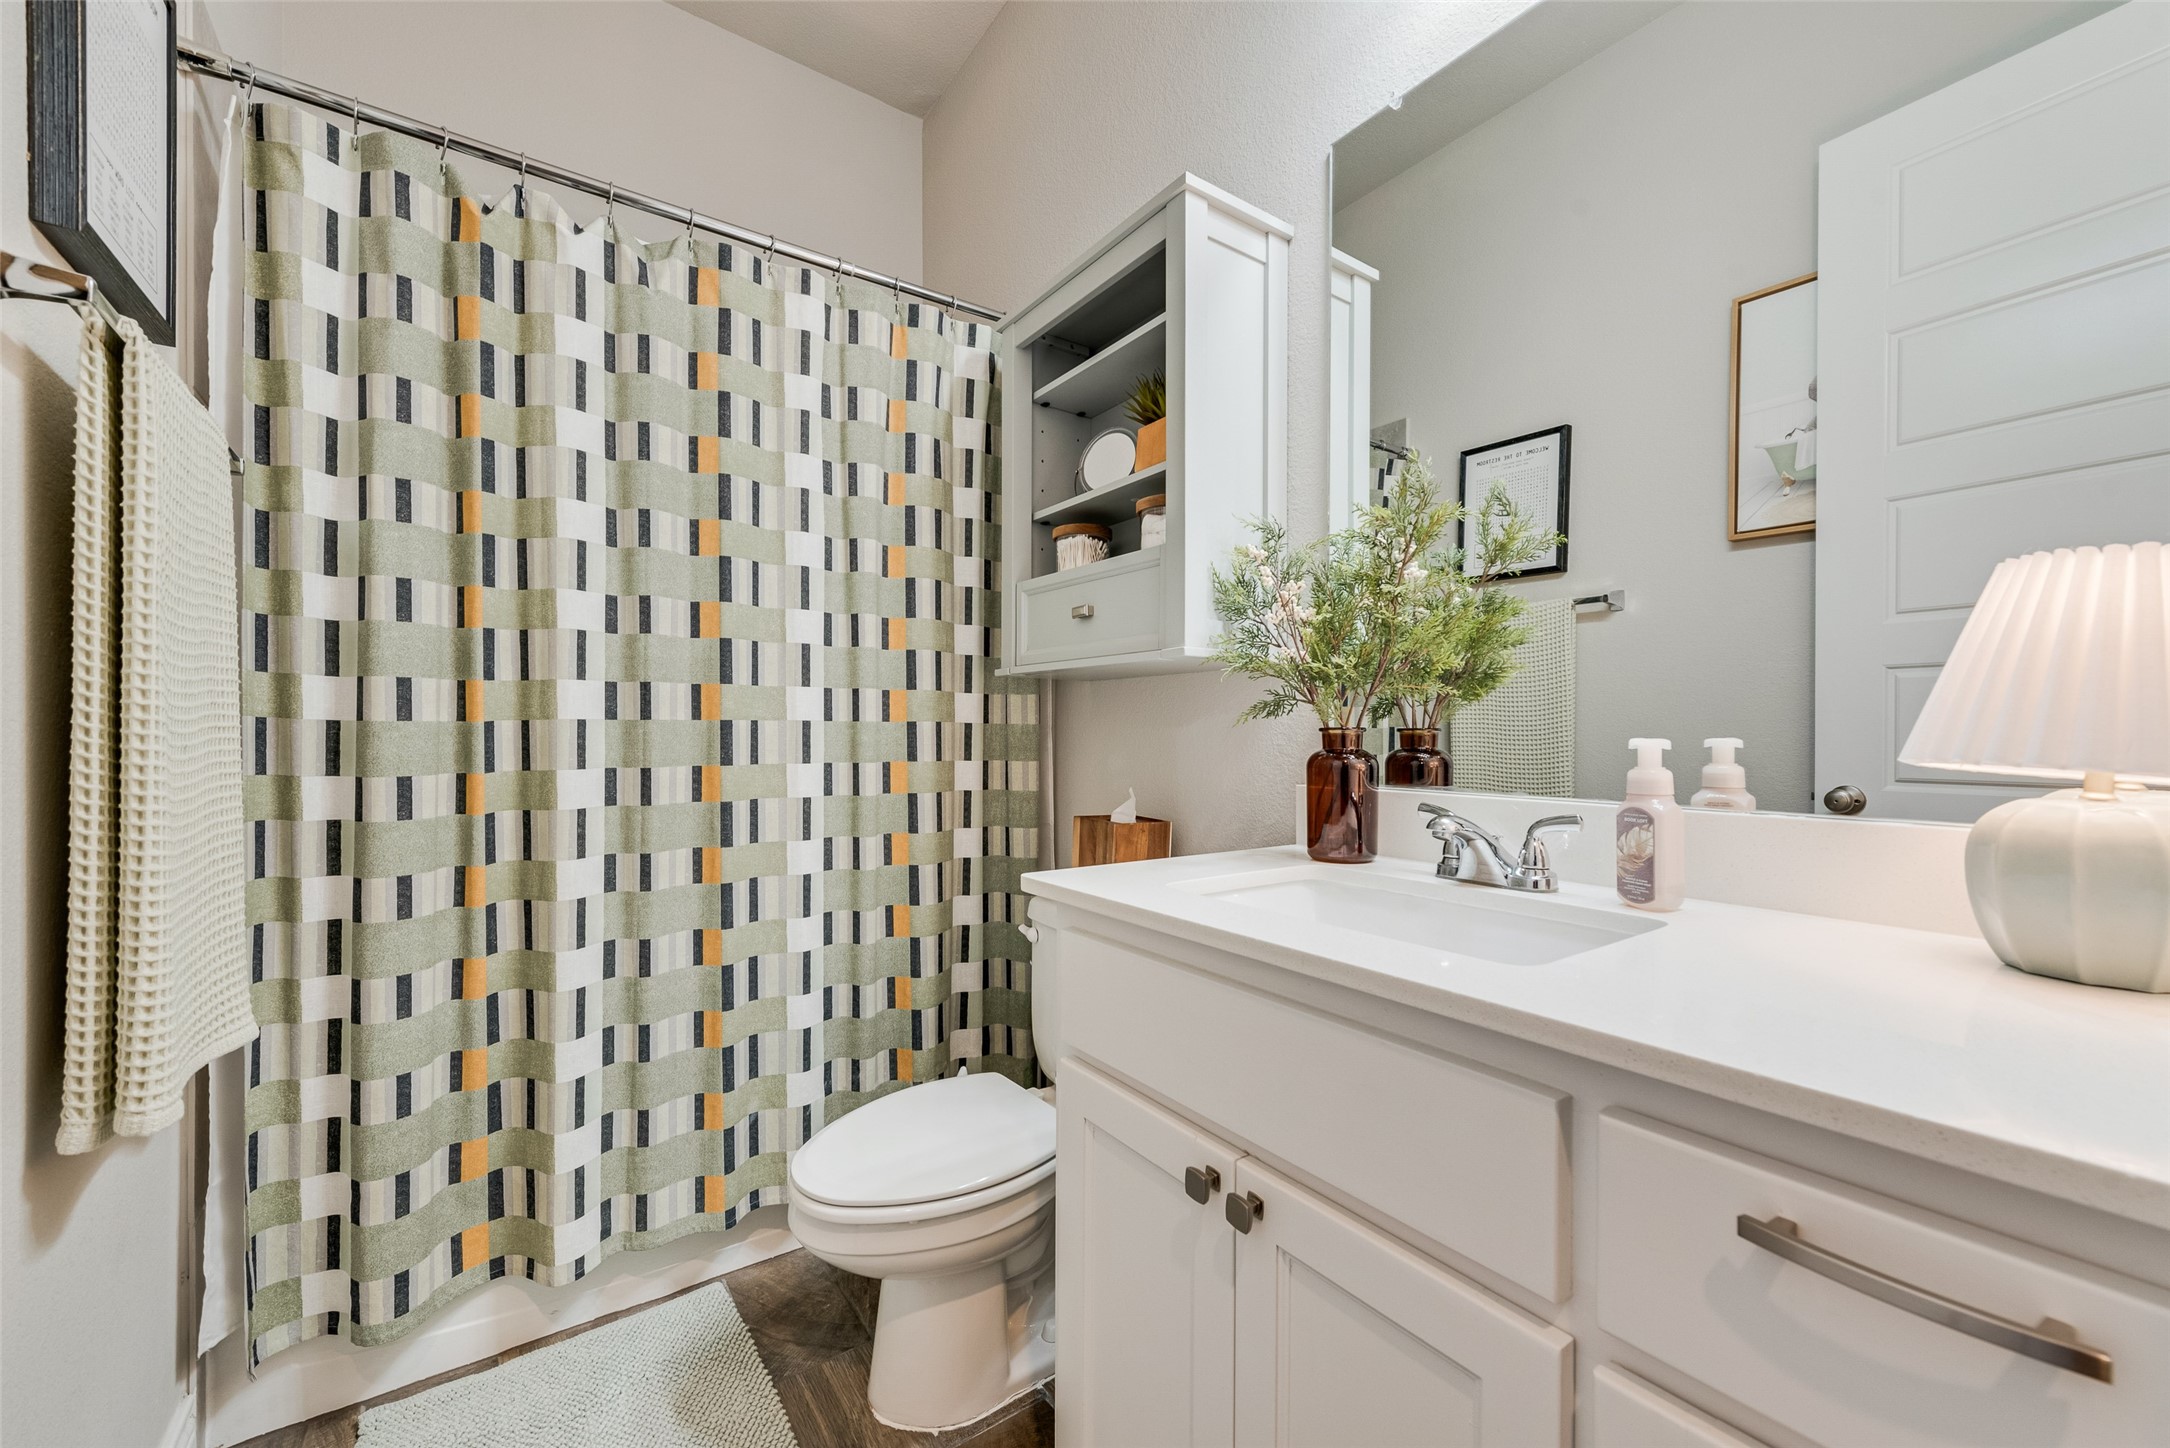
  • Total bathrooms2
  • full bathrooms2
  • Flooring Carpet, Ceramic Tile
  • Fireplace Gas Log, Heatilator, Living Room
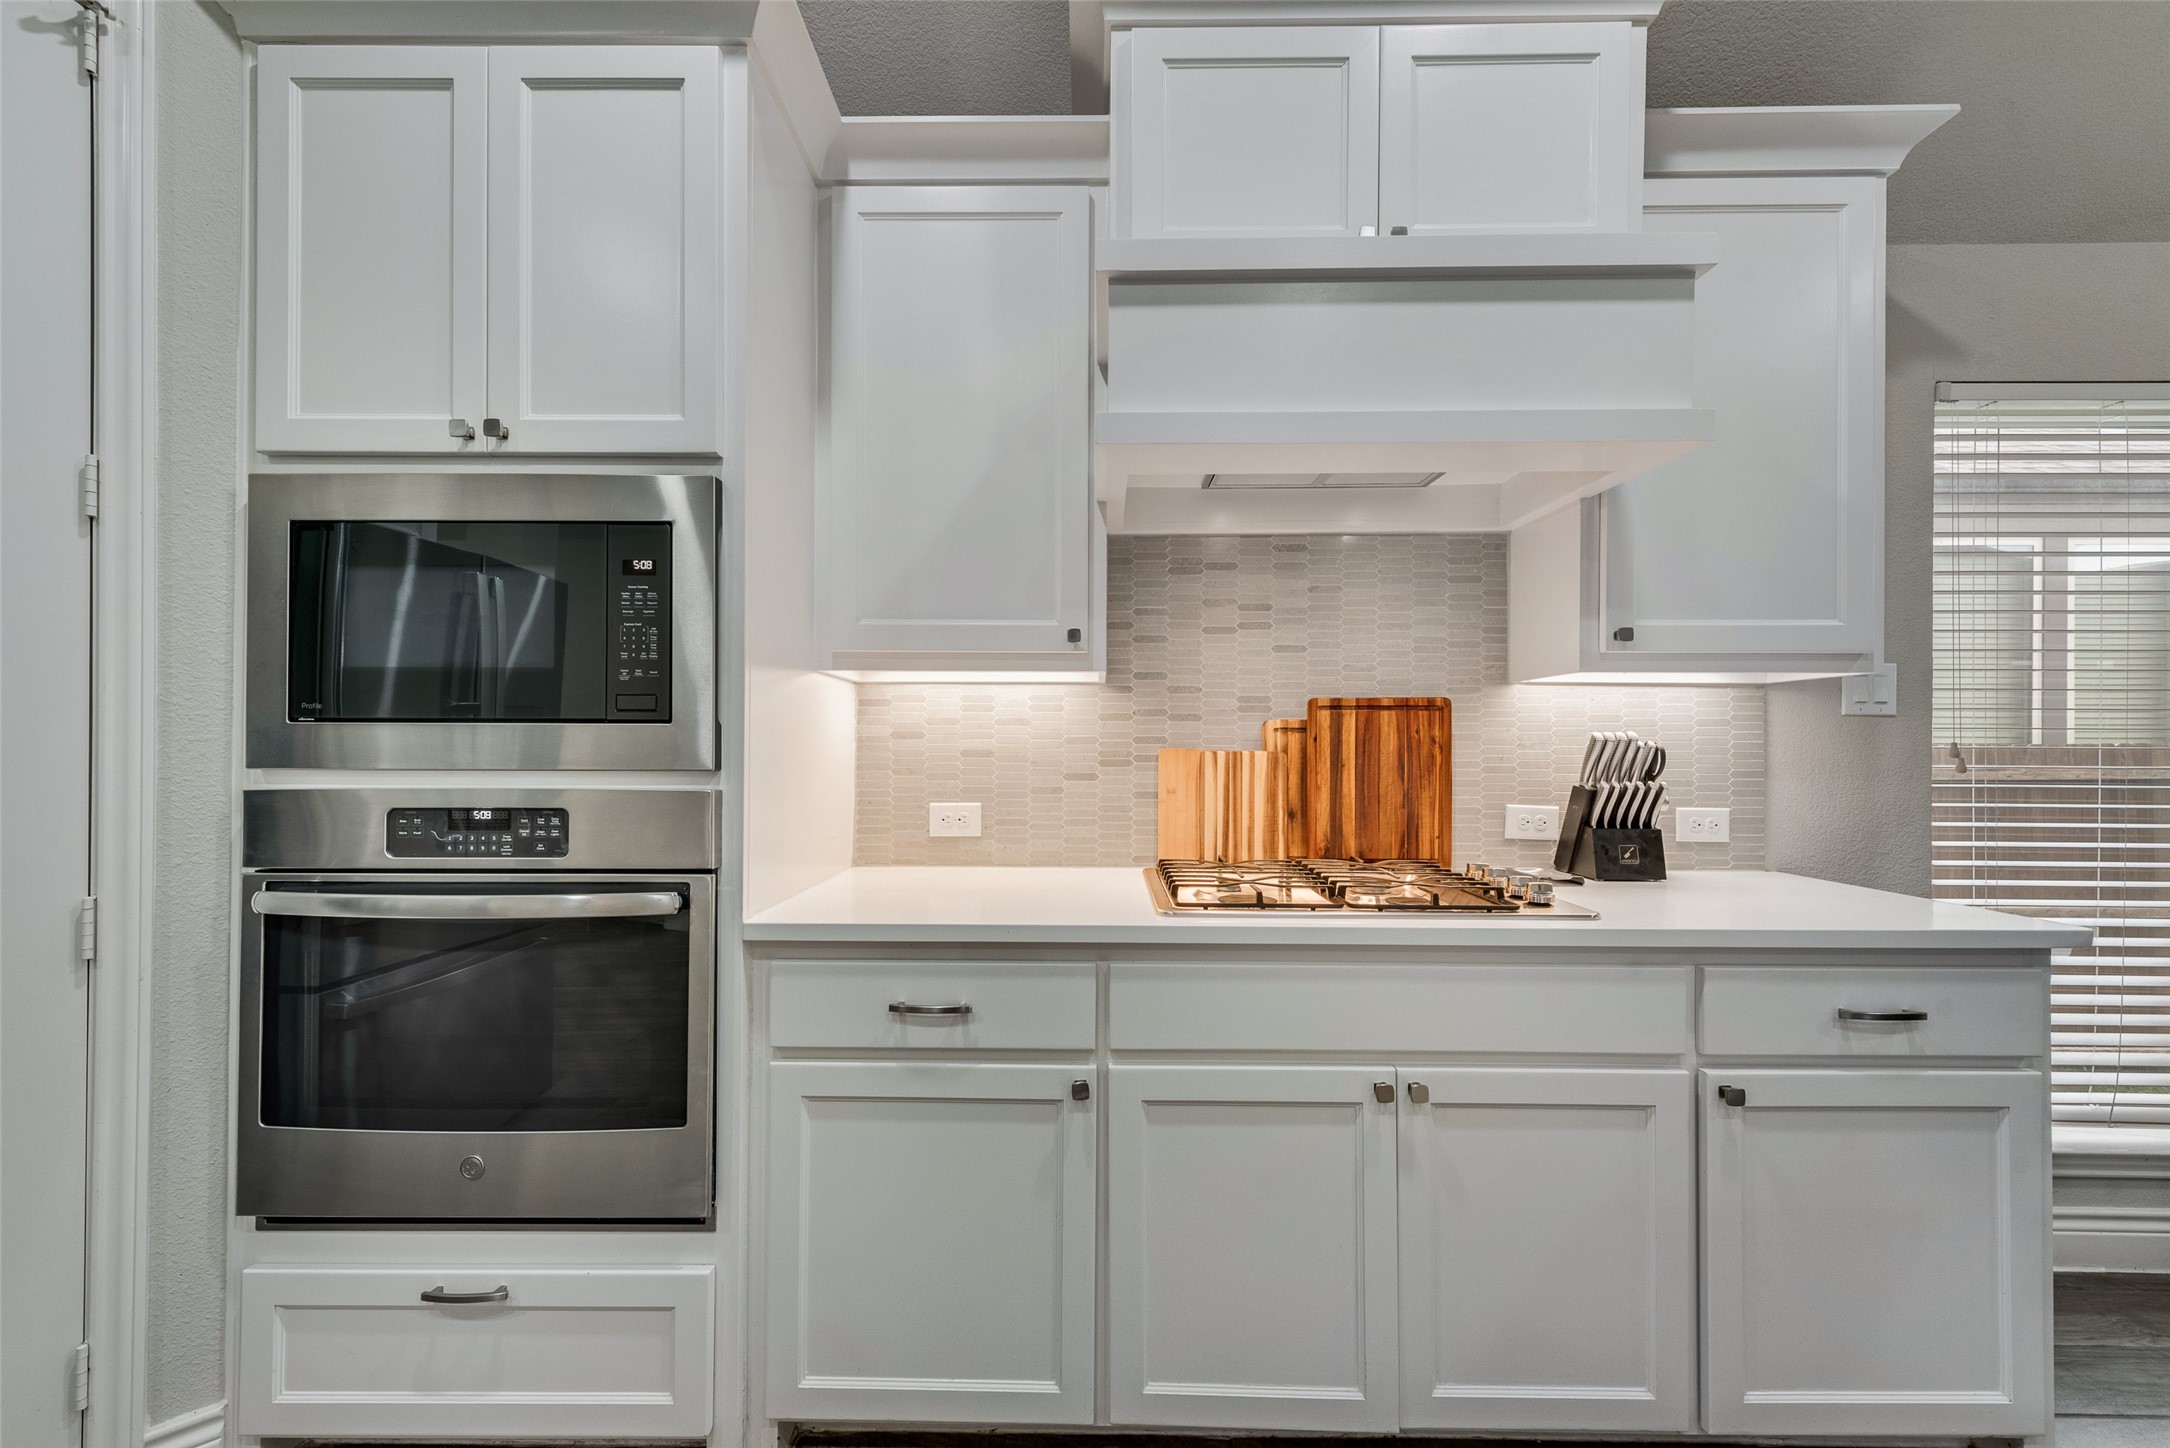
  • APPLIANCES Some Gas Appliances, Dishwasher, Disposal, Gas Oven, Gas Range, Microwave, Plumbed For Gas
  • other interior Features Eat-in Kitchen, Granite Counters, High Speed Internet, Open Floorplan, Pantry, Cable TV

Area & Lot

  • Status Sold
  • Date Sold August 11, 2026
  • Living Area2,306 Sq.Ft.
  • Lot Area6,969.6 Sq.Ft.
  • MLS® ID21271360
  • TypeResidential
  • YEAR BUILT2018
  • Architecture StylesTraditional, Detached
  • Elementary SchoolGriffin,Forney
  • Middle SchoolBrown
  • High SchoolNorth Forney
  • School DistrictForney ISD

Exterior

  • STORIES1
  • Garage Space2.0
  • water SourcePublic
  • utilitiesElectricity Available, Sewer Available, Water Available, Cable Available
  • PoolNone, Community
  • roofComposition
  • lot featuresIrregular Lot
  • parkingDoor-Single, Garage Faces Front, Garage, Garage Door Opener
  • HEAT TYPECentral, Electric
  • AIR CONDITIONINGCentral Air, Ceiling Fan(s), Electric
  • sewerPublic Sewer
  • SubstructureSlab

Financial

  • Price Upon Request
View Virtual Tour

With Us

At Regal Realtors, we offer proven expertise and a client-centric approach, guiding you seamlessly through every step of your buying or selling journey. Schedule a free consultation today.

Follow Me on Instagram