9616 Greensprint Drive
SEE ALL PHOTOS
9616 Greensprint Drive
Sold

9616 Greensprint Drive

9616 Greensprint Drive, Dallas, TX 75238

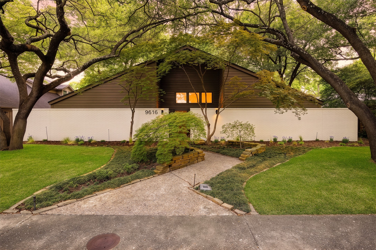
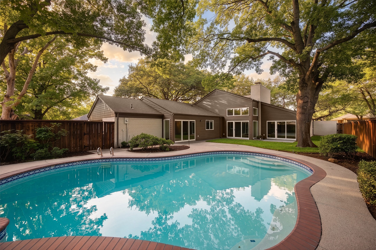
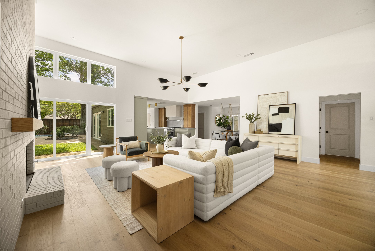
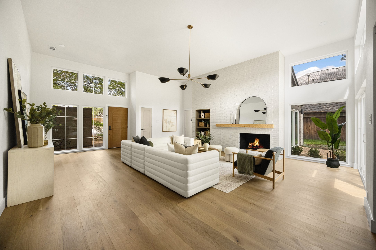
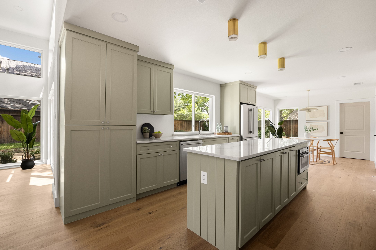
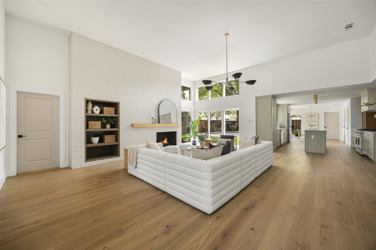
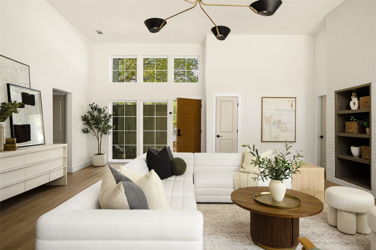
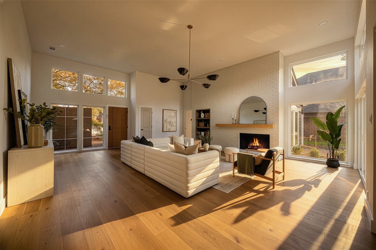
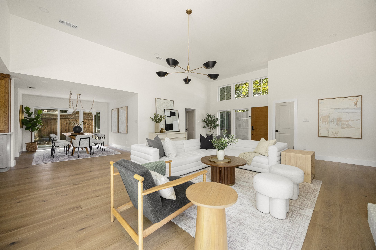
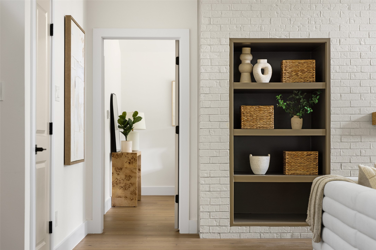
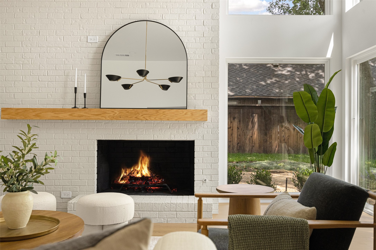
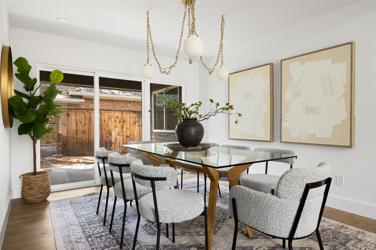
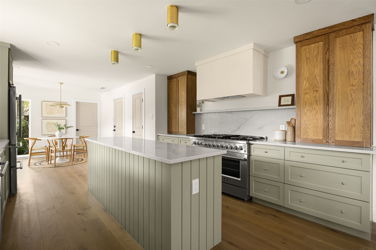
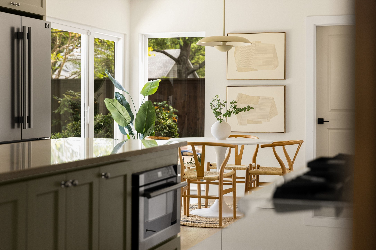
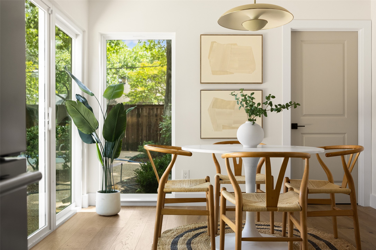
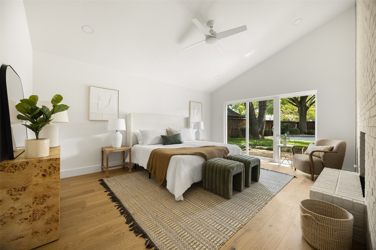
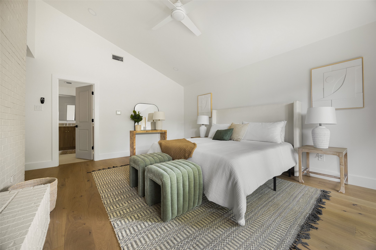
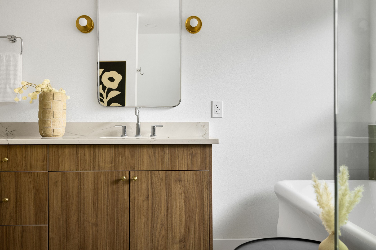
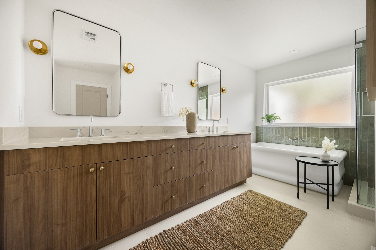
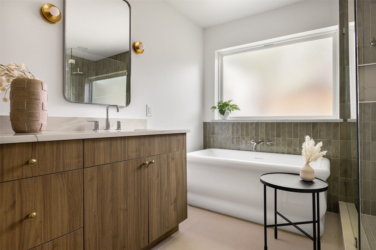
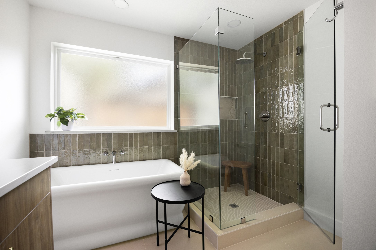
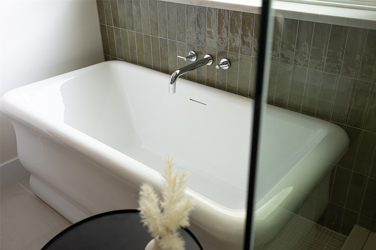
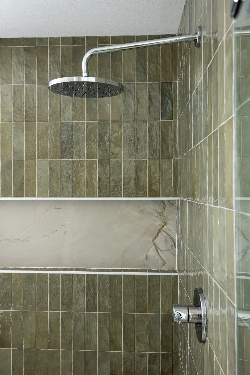
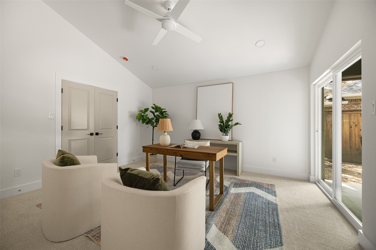
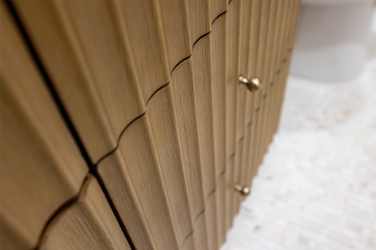
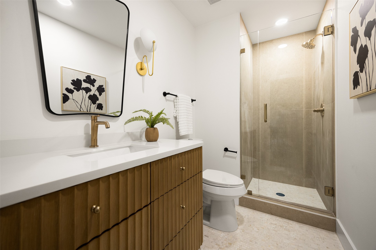
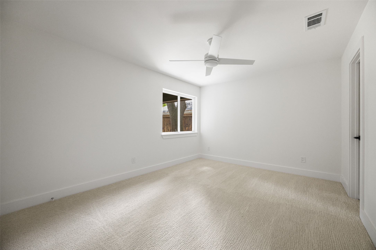
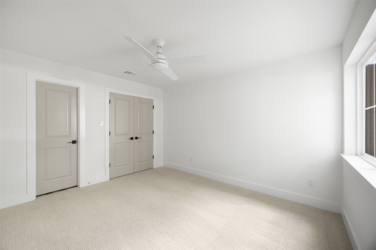
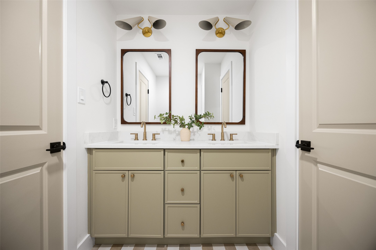
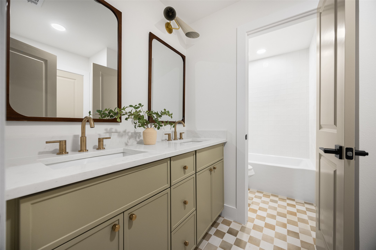
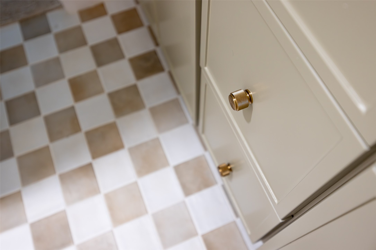
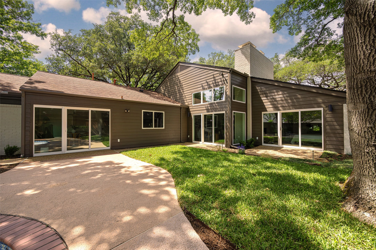
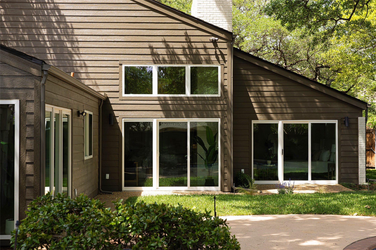
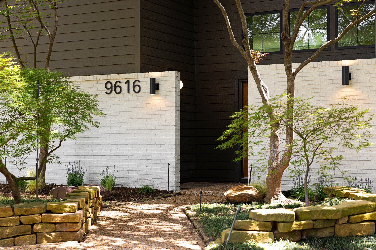
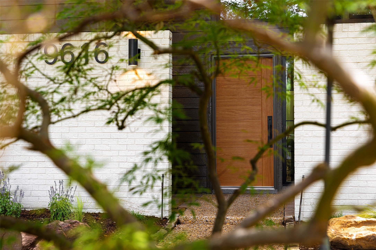
Tucked beneath a canopy of mature trees in the heart of Lake Highlands, this exquisite late-century modern residence, reimagined by Maverick Design, is the one you've been waiting for. A striking front elevation with a private courtyard-style entrance creates unforgettable curb appeal from the moment you arrive. This four bedroom, three bath home offers soaring vaulted ceilings, expansive walls of windows and doors that frame the lush landscaping, and wide-plank wood floors fill the home with warmth, character, and natural light. The dramatic main living area is anchored by a floor-to-ceiling brick fireplace and flows seamlessly into the dining area and designer kitchen, creating an effortless setting for both entertaining and everyday living. Thoughtfully designed with both style and function in mind, the kitchen features quartz countertops, an island, professional-grade gas range, statement lighting, and a bright breakfast nook overlooking the pool. This modernist residence has multiple indoor and outdoor living and dining spaces offer incredible flexibility for hosting guests, working from home, or simply relaxing. Privately situated on its own side of the home, the primary offers vaulted ceilings, a cozy fireplace, spa-inspired bath, soaking tub, walk-in shower, spacious walk-in closet, and direct access to the backyard. On the opposite side of the home, you'll find three additional bedrooms, including two connected by a shared bath, while the third offers exceptional flexibility as a private office or guest retreat complete with its own patio access. Step outside to your resort-style backyard surrounded by towering trees and lush landscaping, complete with a sparkling pool and expansive patio spaces that are perfect a backdrop for entertaining. Ideally situated on a double cul-de-sac with no through traffic and just moments from schools, shopping, dining, and more, this is a rare opportunity to own an updated architectural gem. Easy access to i635. See it today

4
beds

3
baths

2,466 Sq.Ft. LIVING AREA

9,496.08 Sq.Ft. lot

Sarah Hampton

Sarah Hampton

Features & Amenities

Interior

  • total bedrooms4
  • Total bathrooms3
  • full bathrooms3
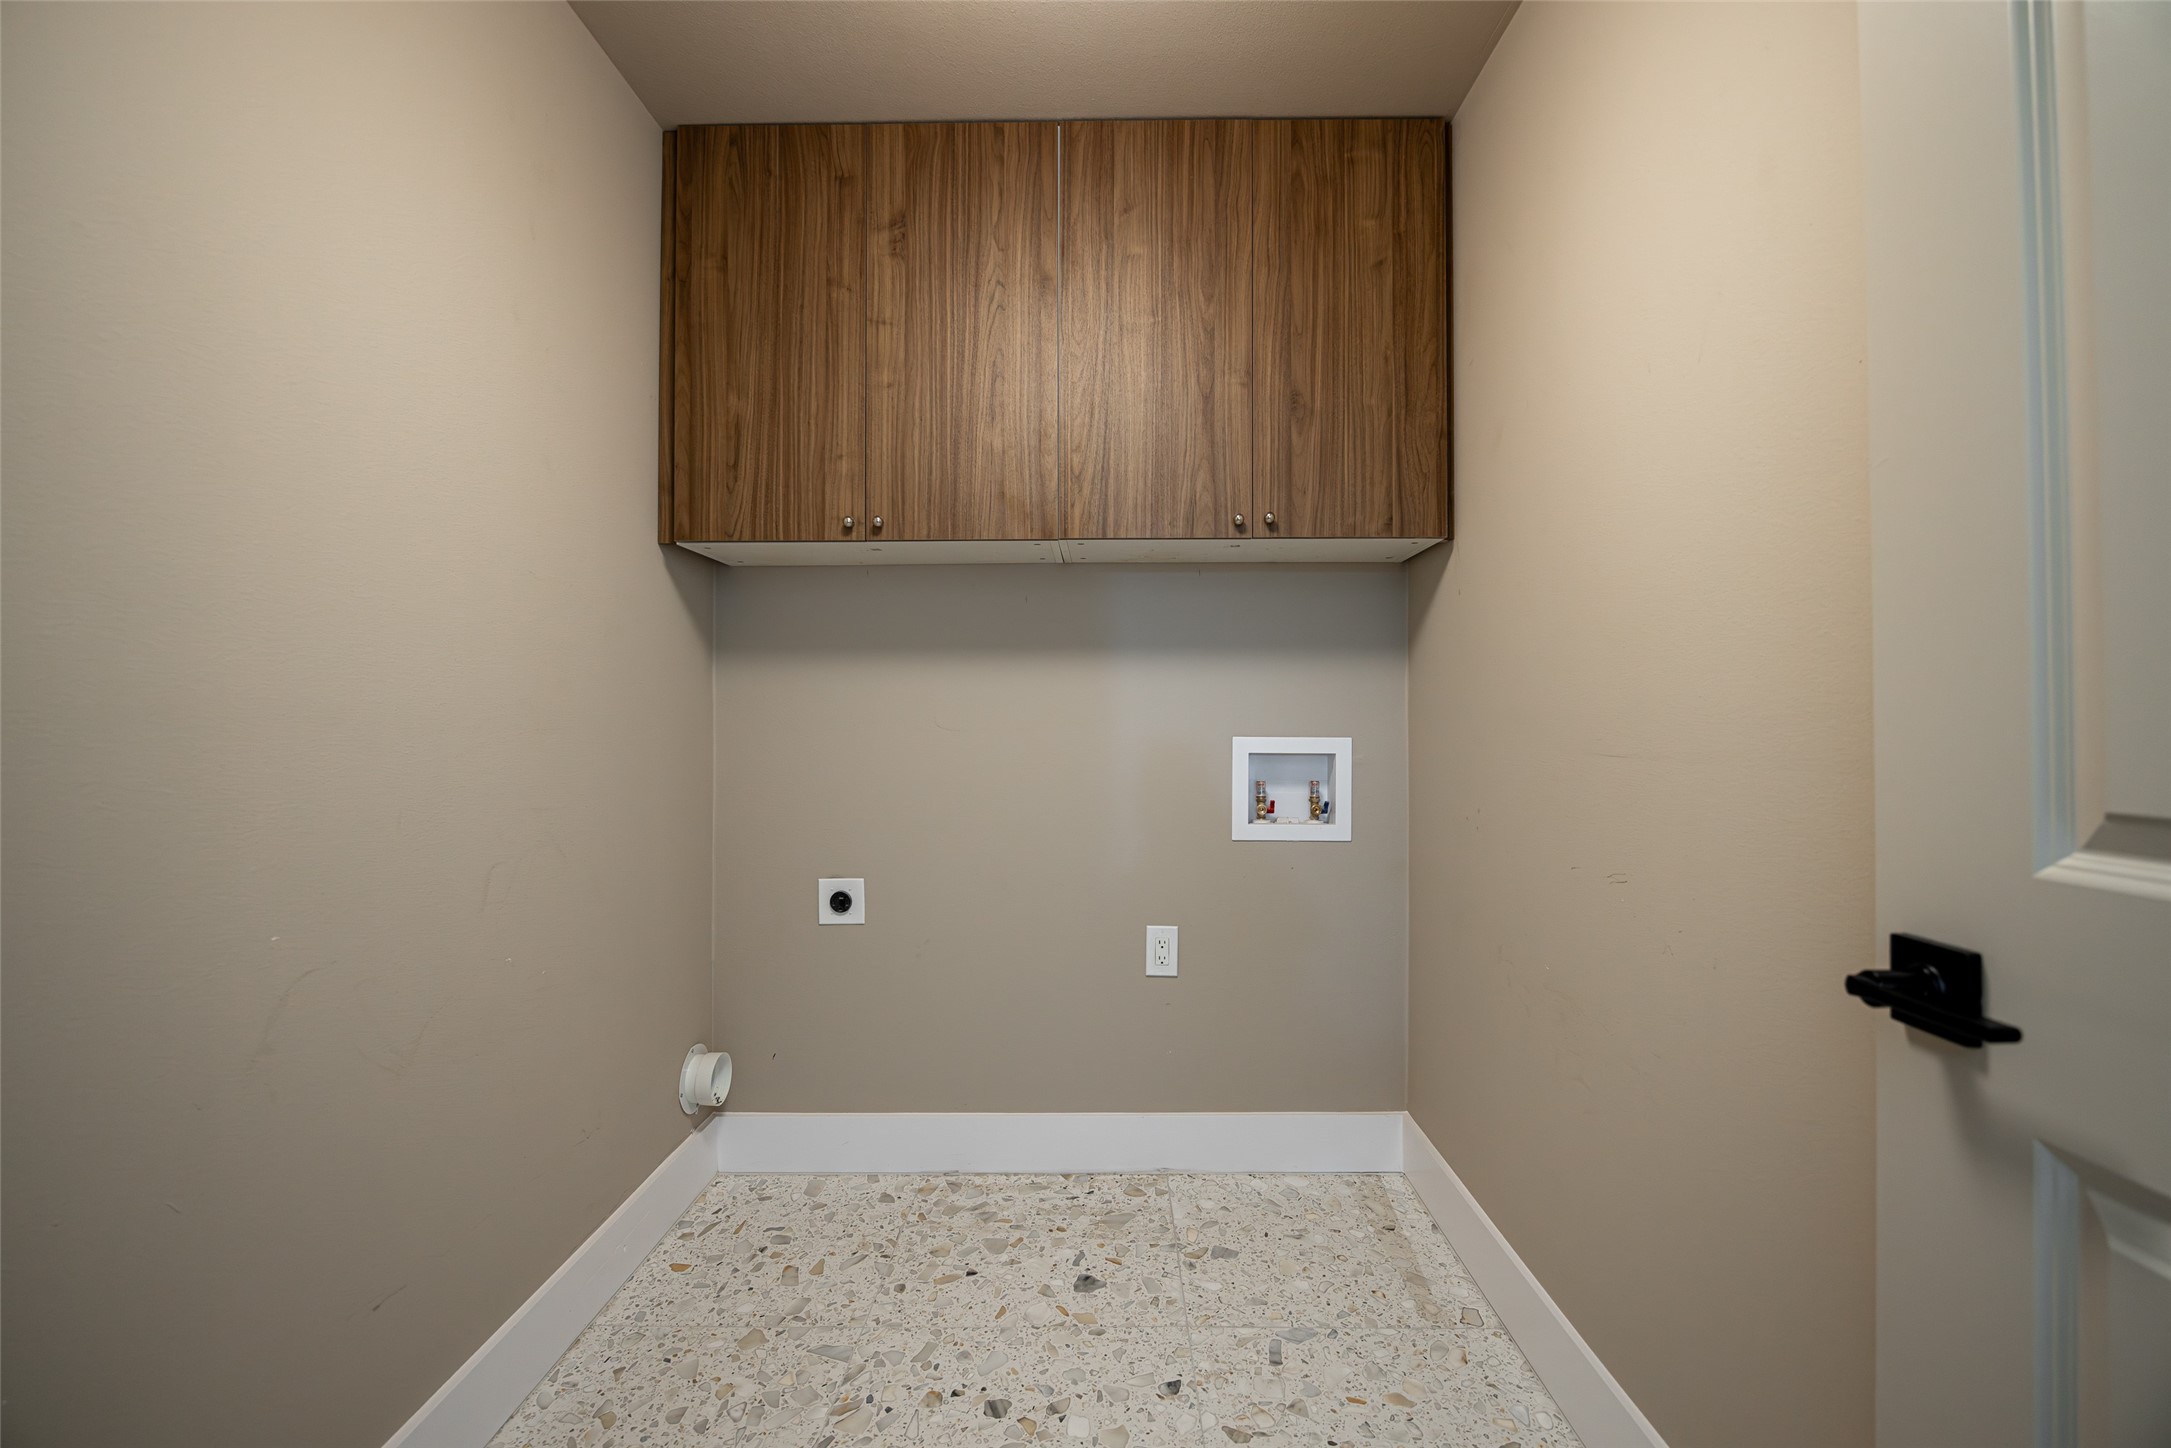
  • Laundry room Washer Hookup, Dryer Hookup, Electric Dryer Hookup, Laundry in Utility Room
  • Fireplace Masonry
  • APPLIANCES Some Gas Appliances, Dishwasher, Disposal, Gas Range, Microwave, Plumbed For Gas, Refrigerator
  • other interior Features Decorative/Designer Lighting Fixtures, Eat-in Kitchen, Kitchen Island, Open Floorplan, Vaulted Ceiling(s), Walk-In Closet(s)

Area & Lot

  • Status Sold
  • Date Sold June 18, 2026
  • Living Area2,466 Sq.Ft.
  • Lot Area9,496.08 Sq.Ft.
  • MLS® ID21262277
  • TypeResidential
  • YEAR BUILT1979
  • Architecture StylesContemporary/Modern, Mid-Century Modern, Traditional, Detached
  • Elementary SchoolNorthlake
  • Middle SchoolLake Highlands
  • High SchoolLake Highlands
  • School DistrictRichardson ISD

Exterior

  • STORIES1
  • Garage Space2.0
  • water SourcePublic
  • utilitiesSewer Available, Water Available
  • PoolIn Ground, Pool
  • roofComposition
  • parkingAlley Access, Asphalt, Driveway, Garage, Garage Faces Rear
  • HEAT TYPECentral
  • AIR CONDITIONINGCentral Air, Ceiling Fan(s)
  • sewerPublic Sewer
  • SubstructureSlab
  • security FeaturesSecurity System
  • other exterior FeaturesCourtyard
View Virtual Tour

With Us

At Regal Realtors, we offer proven expertise and a client-centric approach, guiding you seamlessly through every step of your buying or selling journey. Schedule a free consultation today.

Follow Me on Instagram