9661 Minton Drive
9661 Minton Drive
9661 Minton Drive
9661 Minton Drive
9661 Minton Drive
9661 Minton Drive
9661 Minton Drive
9661 Minton Drive
9661 Minton Drive
9661 Minton Drive
9661 Minton Drive
9661 Minton Drive
9661 Minton Drive
9661 Minton Drive
9661 Minton Drive
9661 Minton Drive
9661 Minton Drive
9661 Minton Drive
9661 Minton Drive
9661 Minton Drive
9661 Minton Drive
9661 Minton Drive
9661 Minton Drive
9661 Minton Drive
9661 Minton Drive
9661 Minton Drive
9661 Minton Drive
9661 Minton Drive
9661 Minton Drive
9661 Minton Drive
9661 Minton Drive
SEE ALL PHOTOS
9661 Minton Drive
9661 Minton Drive
9661 Minton Drive
9661 Minton Drive
9661 Minton Drive
9661 Minton Drive
9661 Minton Drive
9661 Minton Drive
9661 Minton Drive
9661 Minton Drive
9661 Minton Drive
9661 Minton Drive
9661 Minton Drive
9661 Minton Drive
9661 Minton Drive
9661 Minton Drive
9661 Minton Drive
9661 Minton Drive
9661 Minton Drive
9661 Minton Drive
9661 Minton Drive
9661 Minton Drive
9661 Minton Drive
9661 Minton Drive
9661 Minton Drive
9661 Minton Drive
9661 Minton Drive
9661 Minton Drive
9661 Minton Drive
9661 Minton Drive
9661 Minton Drive
Sold

9661 Minton Drive

9661 Minton Drive, Fort Worth, TX 76108

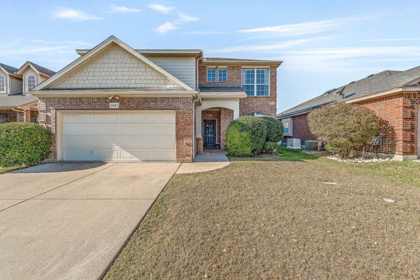
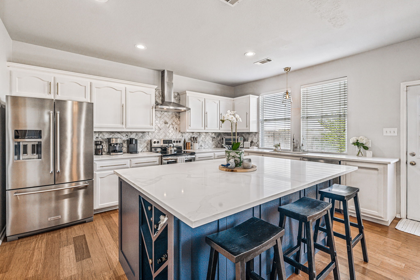
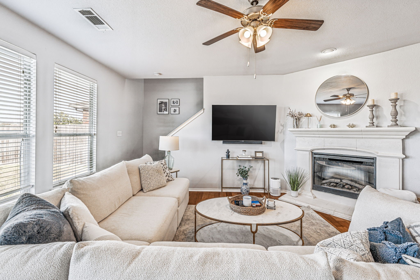
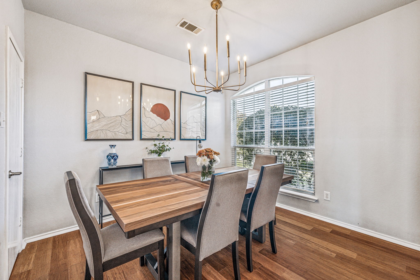
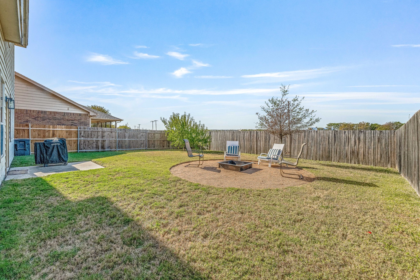
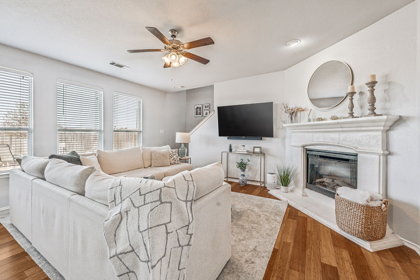
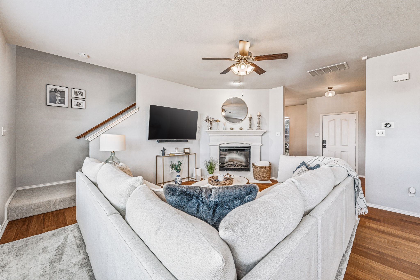
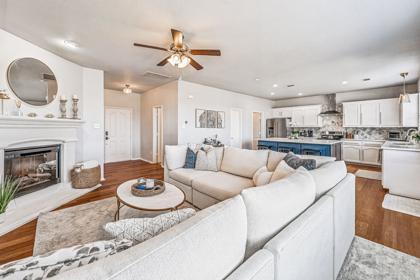
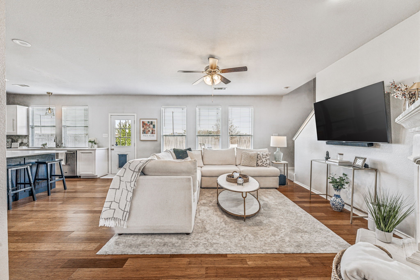
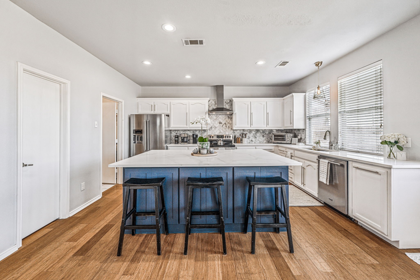
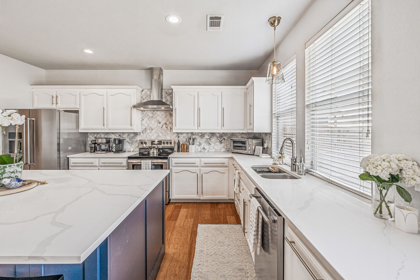
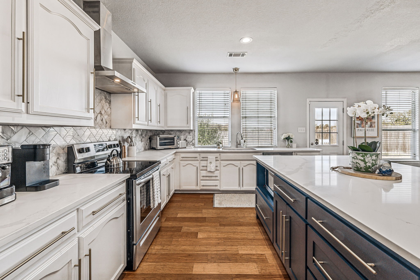
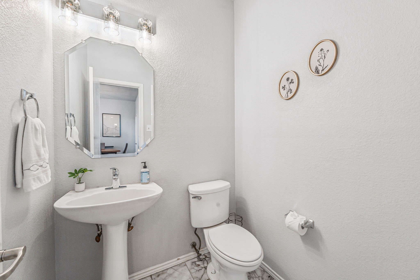
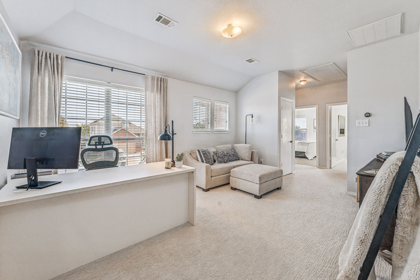
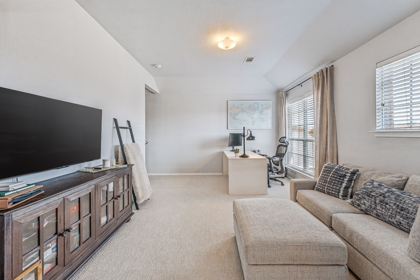
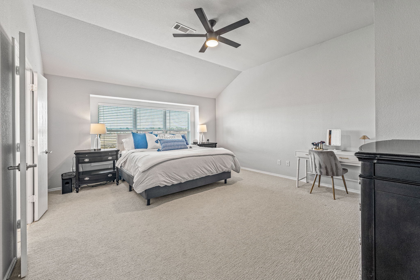
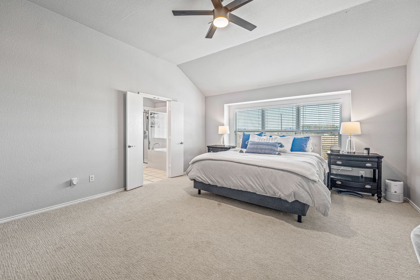
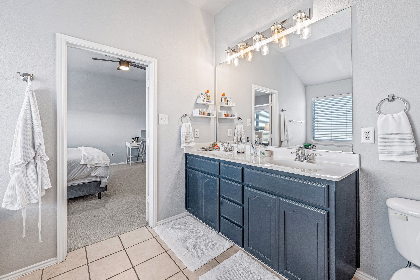
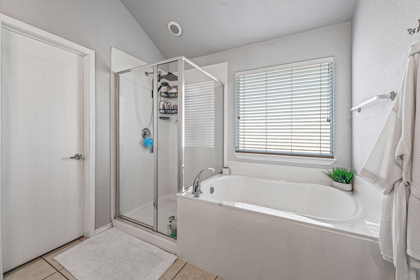
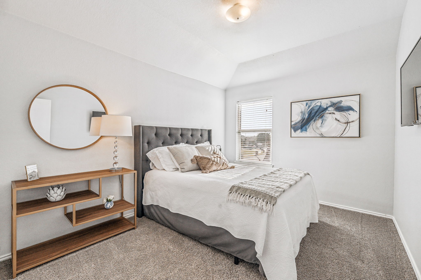
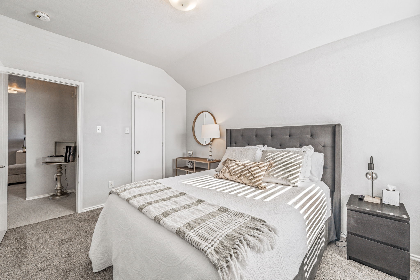
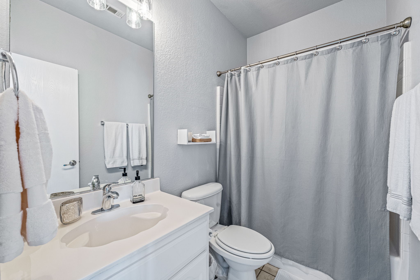
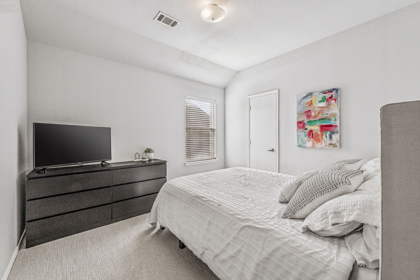
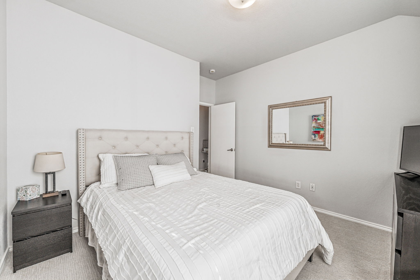
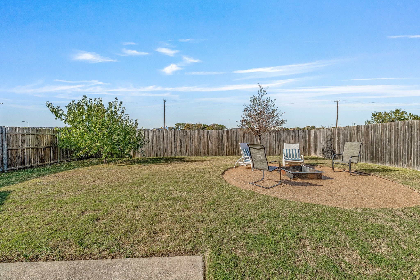
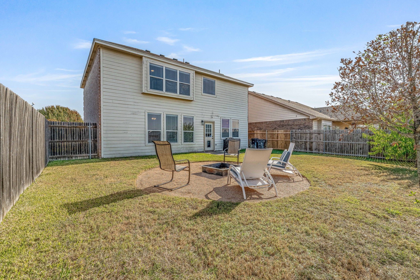
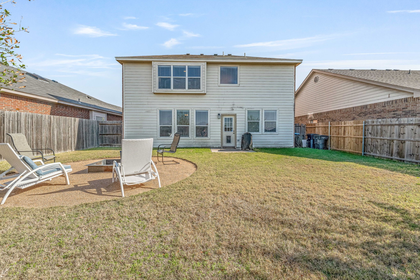
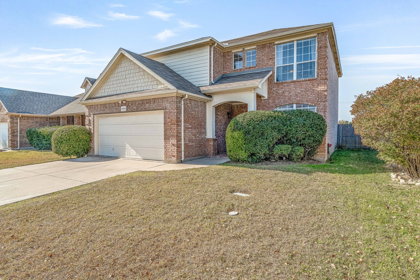
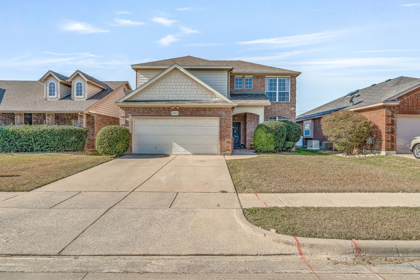
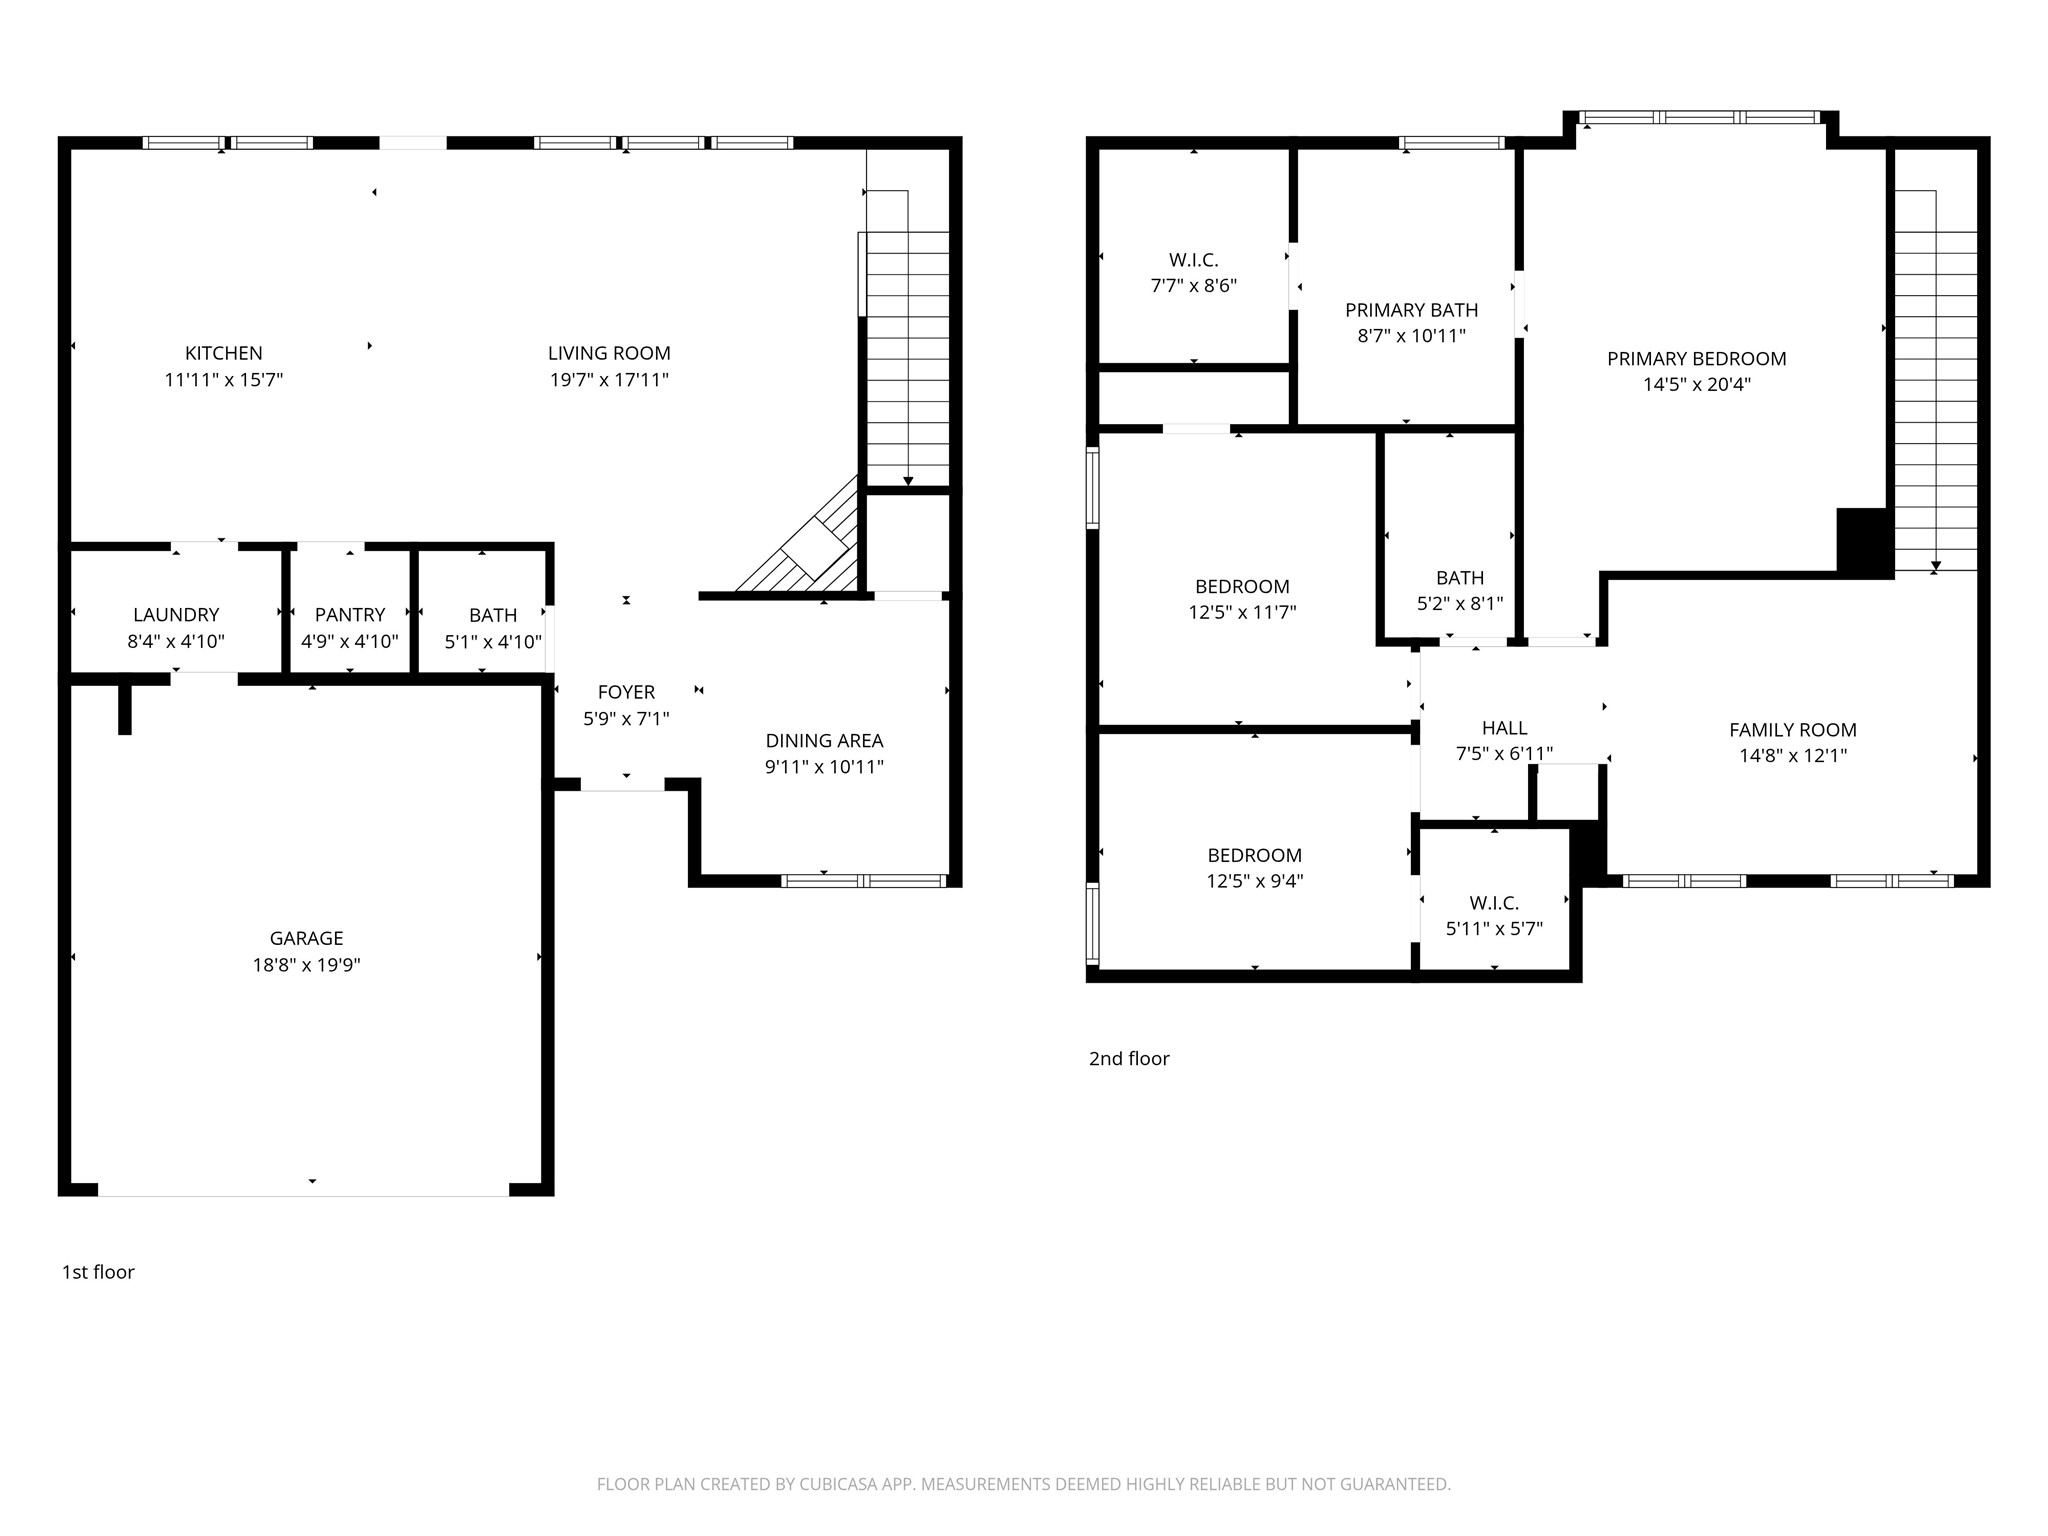
Located in the highly sought-after Blue Haze Elementary zone and minutes from major highways, Lockheed, shopping, and dining, this beautifully upgraded and meticulously maintained home stands out as one of the most improved in the neighborhood with no direct neighbors behind you. The open-concept living and kitchen area features timeless bamboo flooring, abundant natural light, marble backsplash, quartz countertops, a custom island with wine storage, stainless steel appliances, updated fixtures and hardware, and a spacious pantry, with a formal dining room complete with a lovely chandelier and a large under-stairs storage closet. Upstairs offers an additional bonus living area currently used as an office, along with generously sized bedrooms featuring walk-in closets and an expansive primary suite with impressive ceiling height, a soaking tub, separate walk-in shower, dual vanity, and rain showerhead. The home has been thoughtfully enhanced with new ceiling fans, additional storage solutions, fresh interior and exterior landscaping, and a redesigned backyard fire pit area with crushed granite, perfect for entertaining or unwinding at the end of the day. A fruit-bearing peach tree, included high-end stainless steel appliances, and the benefit of no HOA make this property even more appealing. With modern finishes, excellent curb appeal, smart interior layout, and true move-in-ready condition, this home offers exceptional value in a prime and rapidly growing area. Ask the listing agent for the full list of upgrades and the property video.

3
beds

3
baths

2,080 Sq.Ft. LIVING AREA

5,227.2 Sq.Ft. lot

Nancy Arreguin

Nancy Arreguin

Features & Amenities

Interior

  • total bedrooms3
  • Total bathrooms3
  • full bathrooms2
  • half bathroom1
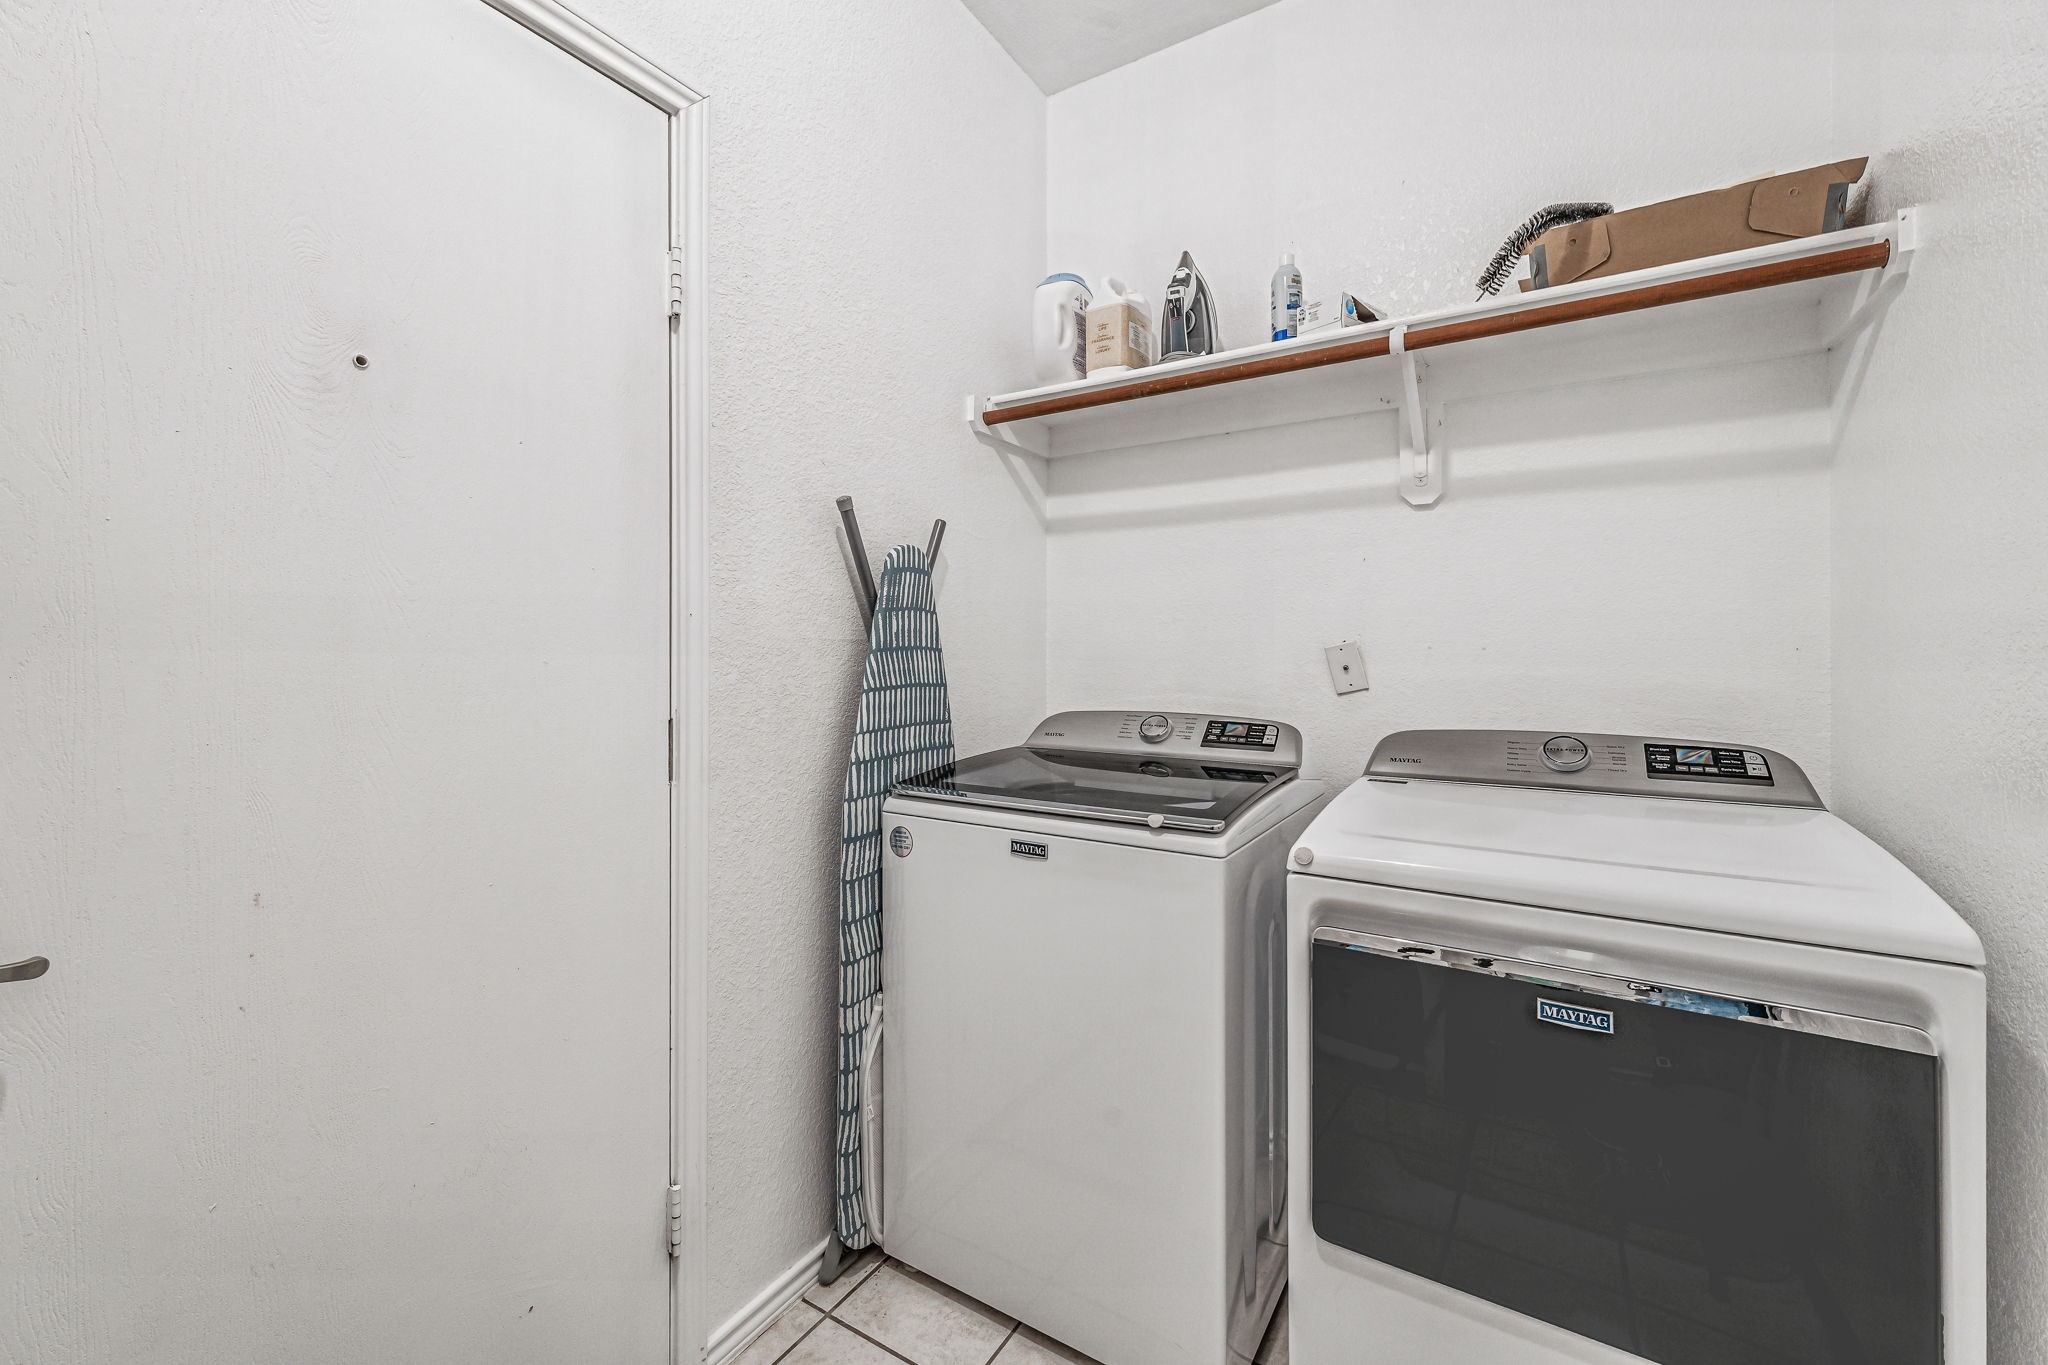
  • Laundry room Laundry in Utility Room
  • Flooring Carpet, Engineered Hardwood, Tile
  • Fireplace Living Room
  • APPLIANCES Dishwasher, Electric Range, Disposal, Microwave
  • other interior Features Decorative/Designer Lighting Fixtures, Double Vanity, Kitchen Island, Open Floorplan

Area & Lot

  • Status Sold
  • Date Sold March 13, 2026
  • Living Area2,080 Sq.Ft.
  • Lot Area5,227.2 Sq.Ft.
  • MLS® ID21111743
  • TypeResidential
  • YEAR BUILT2005
  • Architecture StylesTraditional, Detached
  • Elementary SchoolBluehaze
  • Middle SchoolBrewer
  • High SchoolBrewer
  • School DistrictWhite Settlement ISD

Exterior

  • STORIES2
  • Garage Space2.0
  • water SourcePublic
  • utilitiesElectricity Connected, Sewer Available, Water Available
  • PoolNone
  • roofComposition
  • parkingConcrete, Driveway, Garage Faces Front
  • HEAT TYPECentral, Electric
  • AIR CONDITIONINGCentral Air, Ceiling Fan(s), Electric
  • sewerPublic Sewer
  • SubstructureSlab
  • security FeaturesSecurity System

Financial

  • Price Upon Request
View Virtual Tour

With Us

At Regal Realtors, we offer proven expertise and a client-centric approach, guiding you seamlessly through every step of your buying or selling journey. Schedule a free consultation today.

Follow Me on Instagram