9813 Amaranth Drive
9813 Amaranth Drive
9813 Amaranth Drive
9813 Amaranth Drive
9813 Amaranth Drive
9813 Amaranth Drive
9813 Amaranth Drive
9813 Amaranth Drive
9813 Amaranth Drive
9813 Amaranth Drive
9813 Amaranth Drive
9813 Amaranth Drive
9813 Amaranth Drive
9813 Amaranth Drive
9813 Amaranth Drive
9813 Amaranth Drive
9813 Amaranth Drive
9813 Amaranth Drive
9813 Amaranth Drive
9813 Amaranth Drive
9813 Amaranth Drive
9813 Amaranth Drive
9813 Amaranth Drive
9813 Amaranth Drive
9813 Amaranth Drive
9813 Amaranth Drive
9813 Amaranth Drive
9813 Amaranth Drive
9813 Amaranth Drive
9813 Amaranth Drive
9813 Amaranth Drive
9813 Amaranth Drive
SEE ALL PHOTOS
9813 Amaranth Drive
9813 Amaranth Drive
9813 Amaranth Drive
9813 Amaranth Drive
9813 Amaranth Drive
9813 Amaranth Drive
9813 Amaranth Drive
9813 Amaranth Drive
9813 Amaranth Drive
9813 Amaranth Drive
9813 Amaranth Drive
9813 Amaranth Drive
9813 Amaranth Drive
9813 Amaranth Drive
9813 Amaranth Drive
9813 Amaranth Drive
9813 Amaranth Drive
9813 Amaranth Drive
9813 Amaranth Drive
9813 Amaranth Drive
9813 Amaranth Drive
9813 Amaranth Drive
9813 Amaranth Drive
9813 Amaranth Drive
9813 Amaranth Drive
9813 Amaranth Drive
9813 Amaranth Drive
9813 Amaranth Drive
9813 Amaranth Drive
9813 Amaranth Drive
9813 Amaranth Drive
9813 Amaranth Drive
Leased

9813 Amaranth Drive

9813 Amaranth Drive, Fort Worth, TX 76177

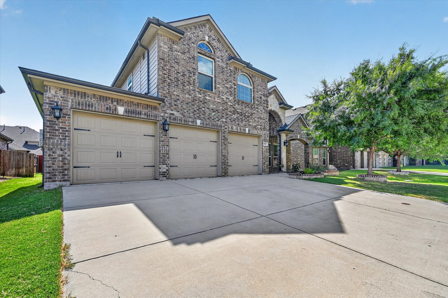
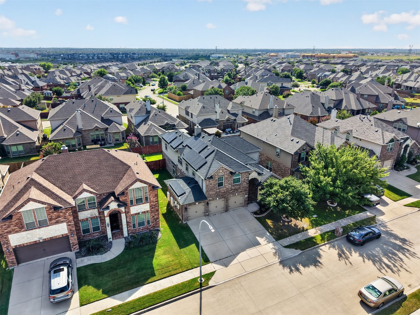
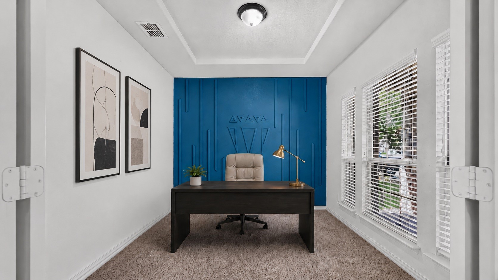
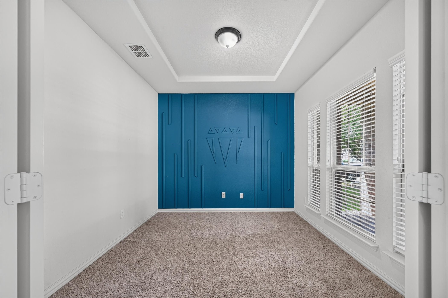
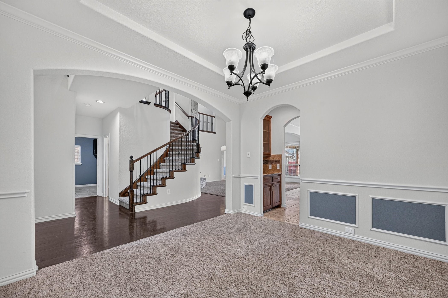
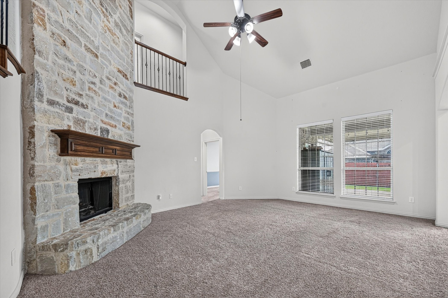
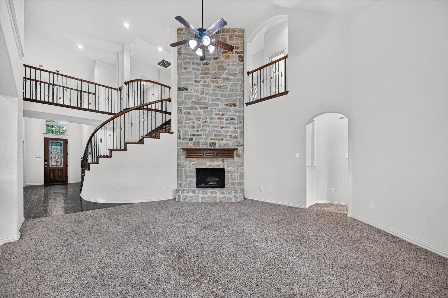
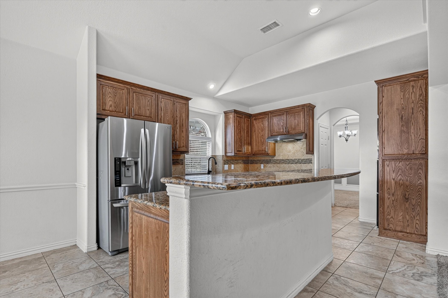
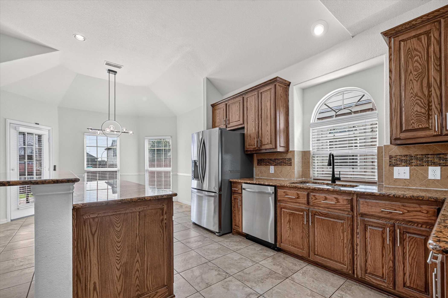
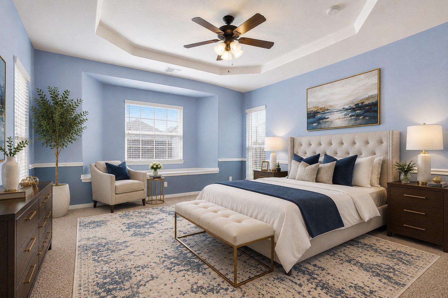
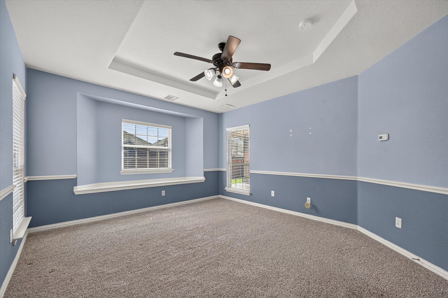
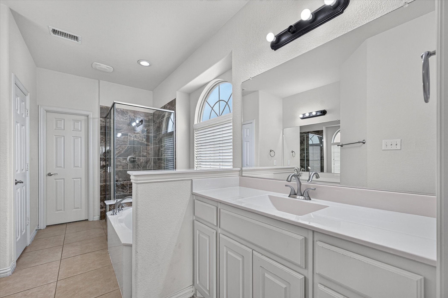
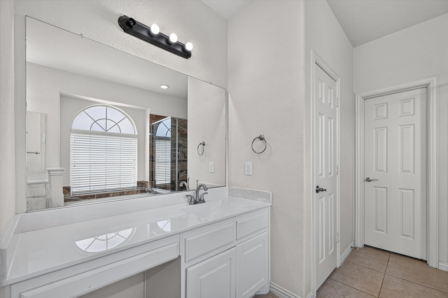
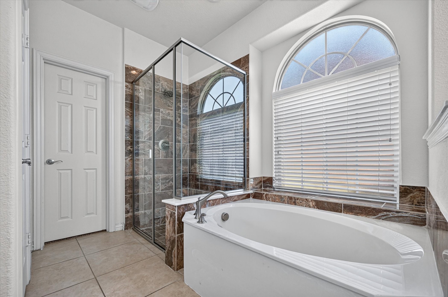
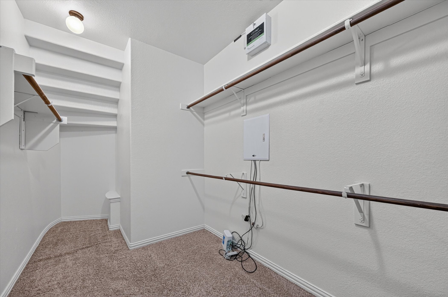
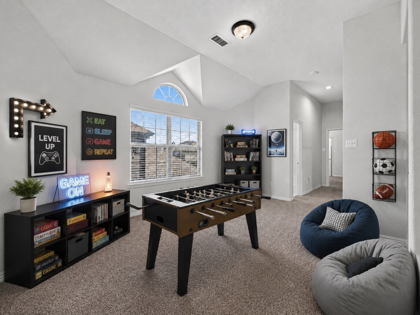
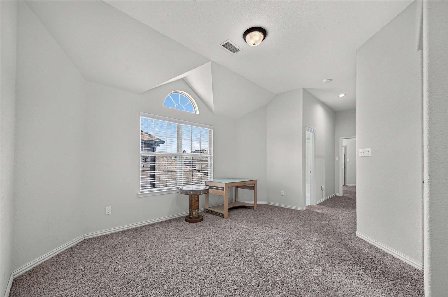
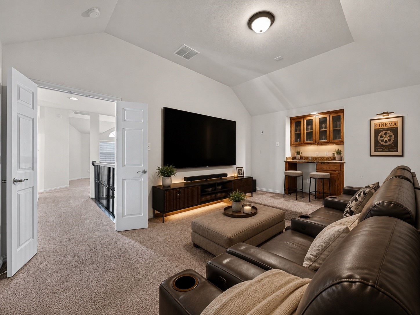
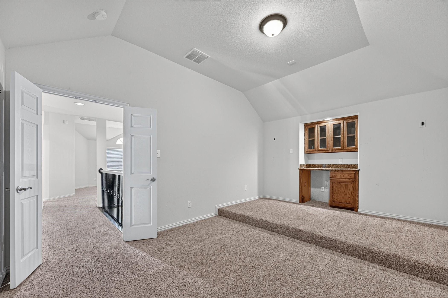
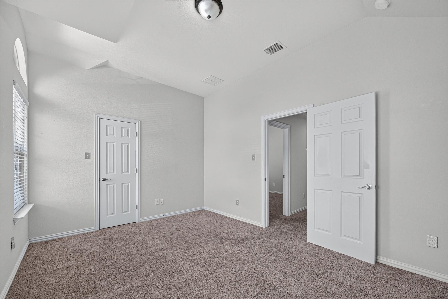
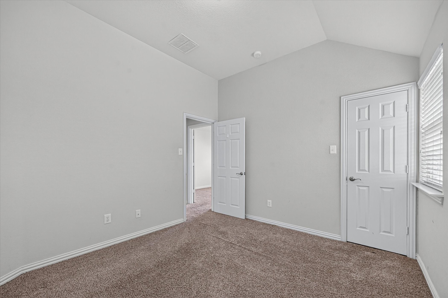
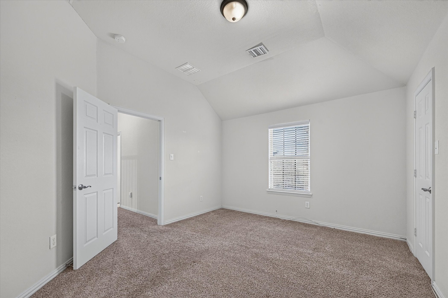
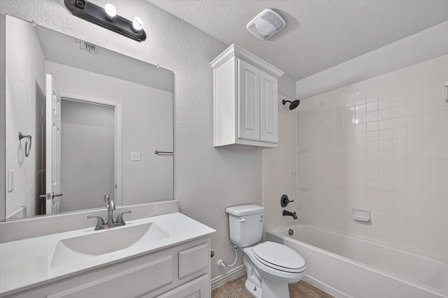
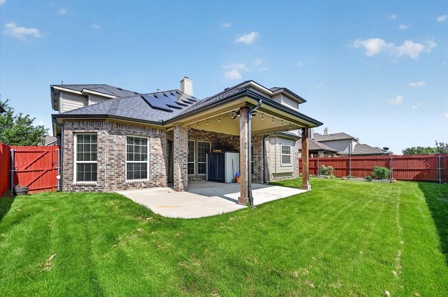
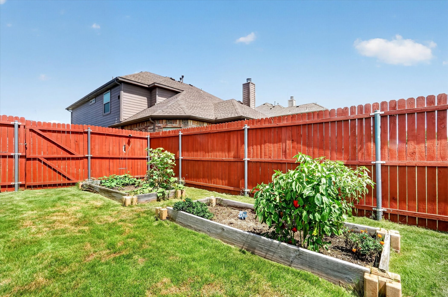
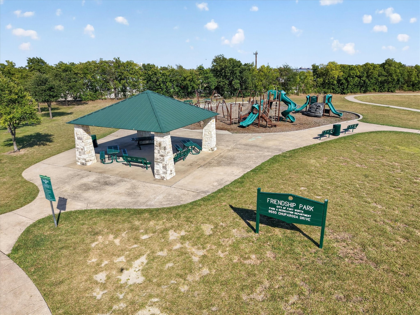
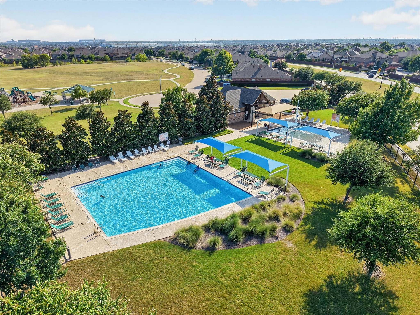
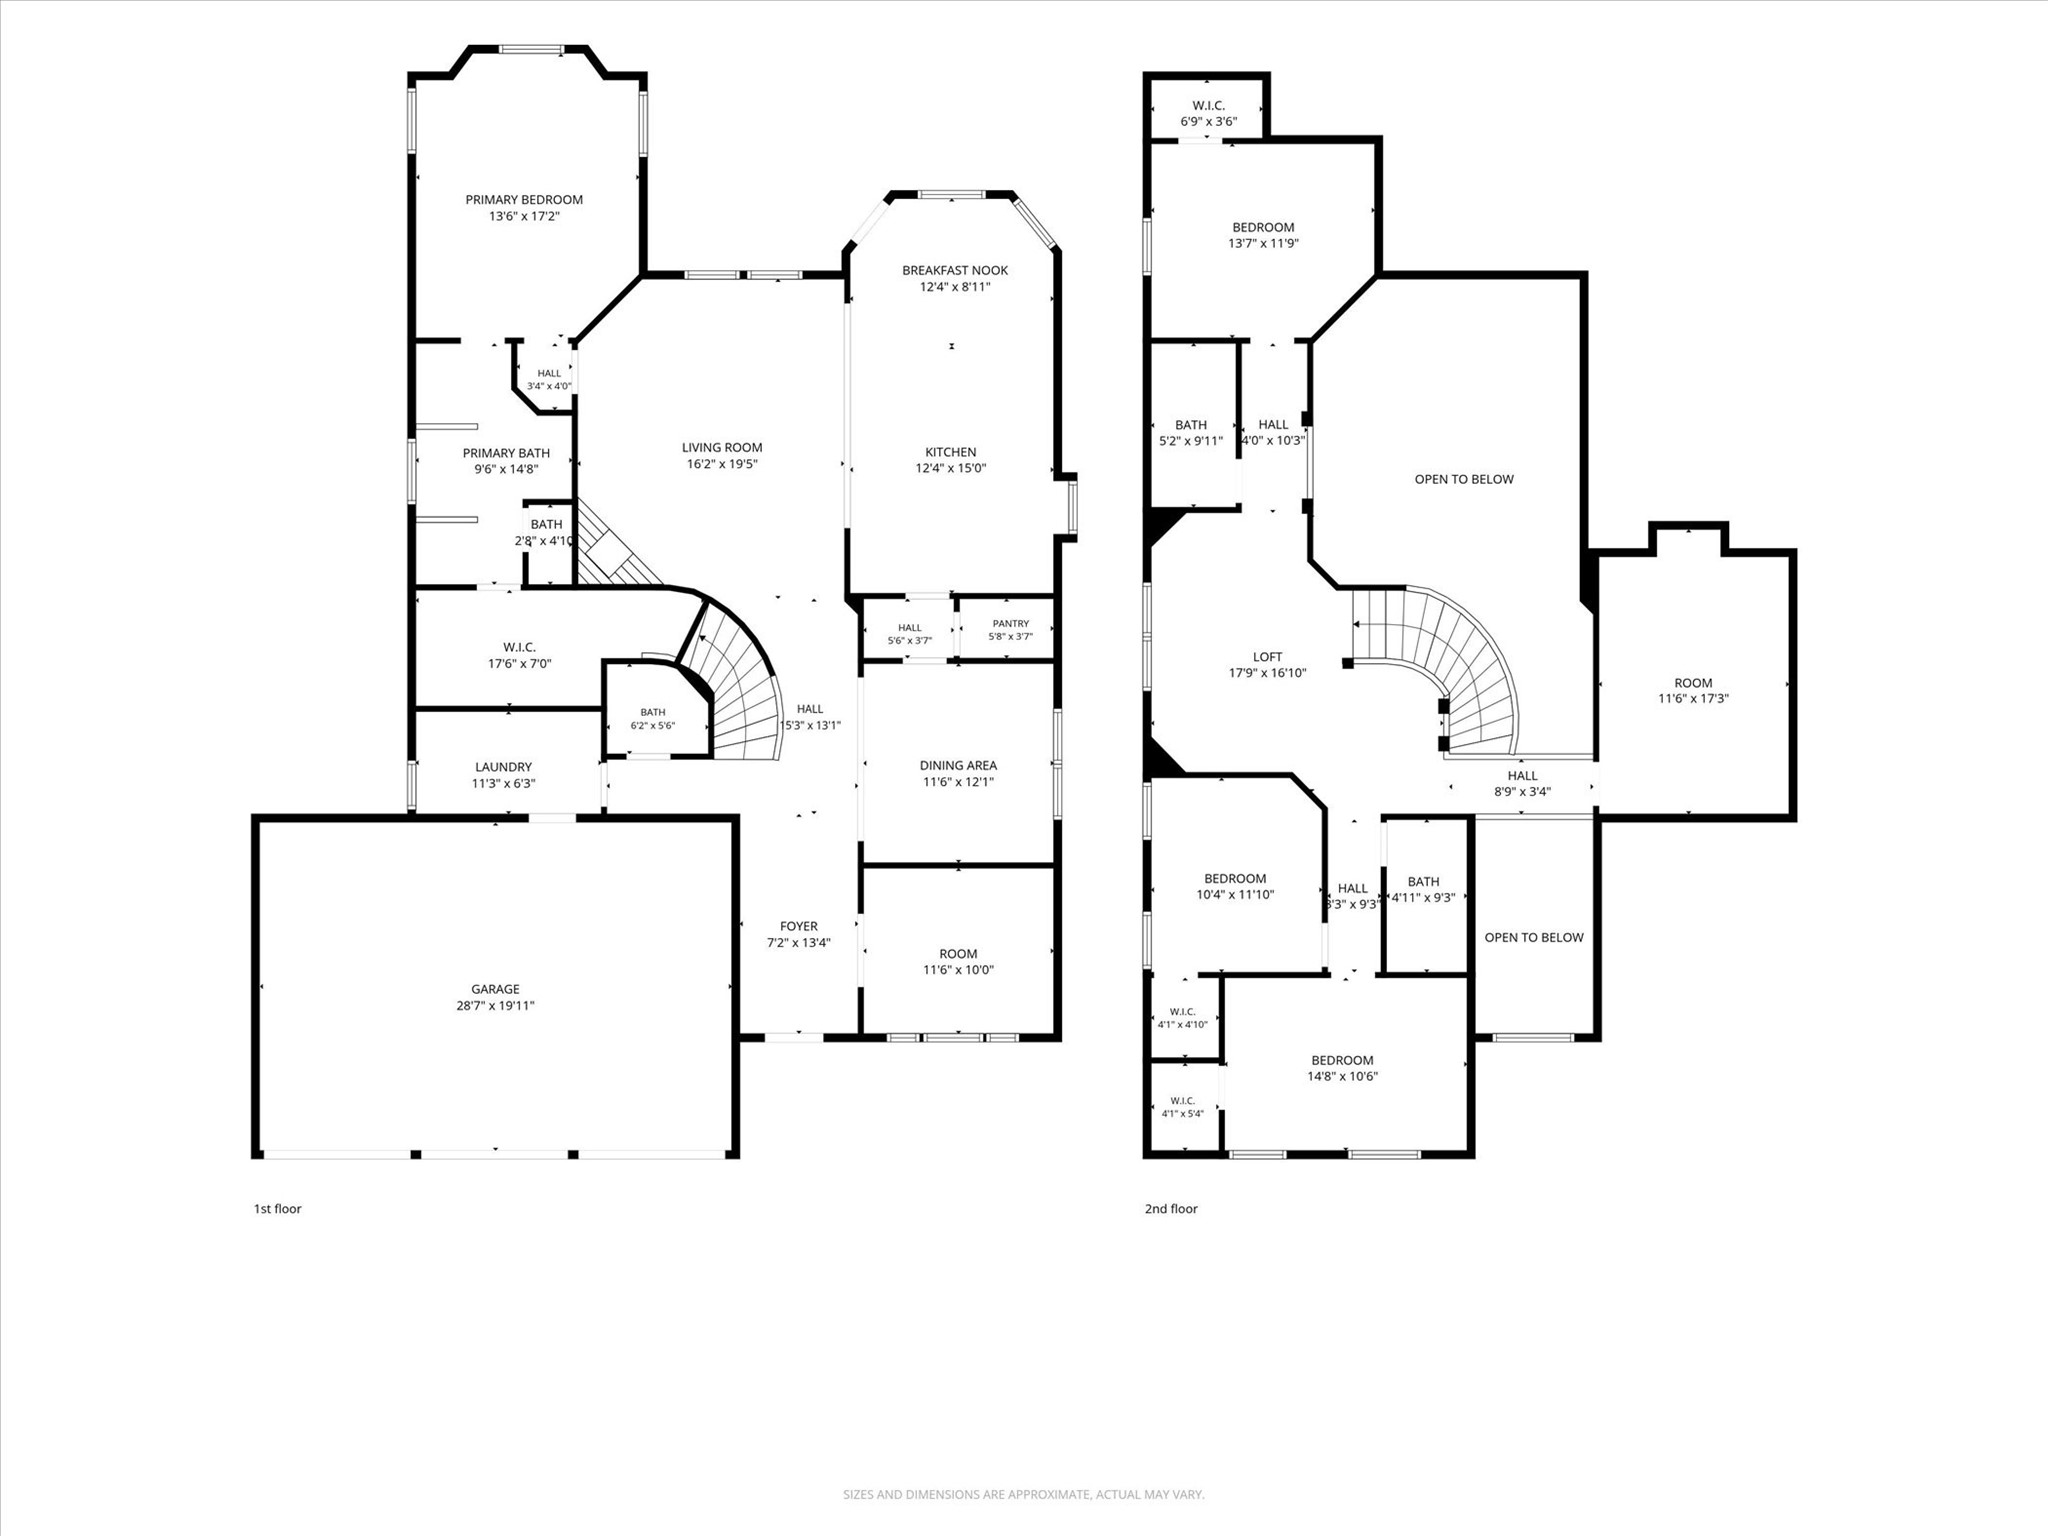
Located in Northwest ISD, this move in ready 4 bedroom, 3.5 bathroom home in Presidio West offers more than 3,000 square feet with a layout that gives everyone room to spread out. The main living area centers around a floor to ceiling stone fireplace and flows into the kitchen, where you'll find granite countertops, custom cabinetry, stainless steel appliances, double ovens, a gas cooktop, a built in microwave, and a butler's pantry that provides extra storage and prep space. The main living area centers around a floor to ceiling stone fireplace and flows into the kitchen, where you'll find granite countertops, custom cabinetry, stainless steel appliances, double ovens, a gas cooktop, a built in microwave. Tucked away on the first floor, the primary suite offers privacy and features separate vanities, a garden tub, a separate shower, and a spacious walk in closet. Upstairs, you'll find three additional bedrooms, along with a media room and a game room that offer plenty of flexibility for movie nights, a home office, a playroom, or simply extra space to relax. Outside, the covered patio is ready for relaxing or entertaining, and the three car garage includes an EV charger. Just minutes from Alliance Town Center, you'll have convenient access to HEB, shopping, dining, and entertainment, with quick access to I 35W, US 287, and TX 170. Residents of Presidio West also enjoy a community pool and park.

4
beds

4
baths

3,066 Sq.Ft. LIVING AREA

6,664.68 Sq.Ft. lot

Christie Herron

Christie Herron

Features & Amenities

Interior

  • total bedrooms4
  • Total bathrooms4
  • full bathrooms3
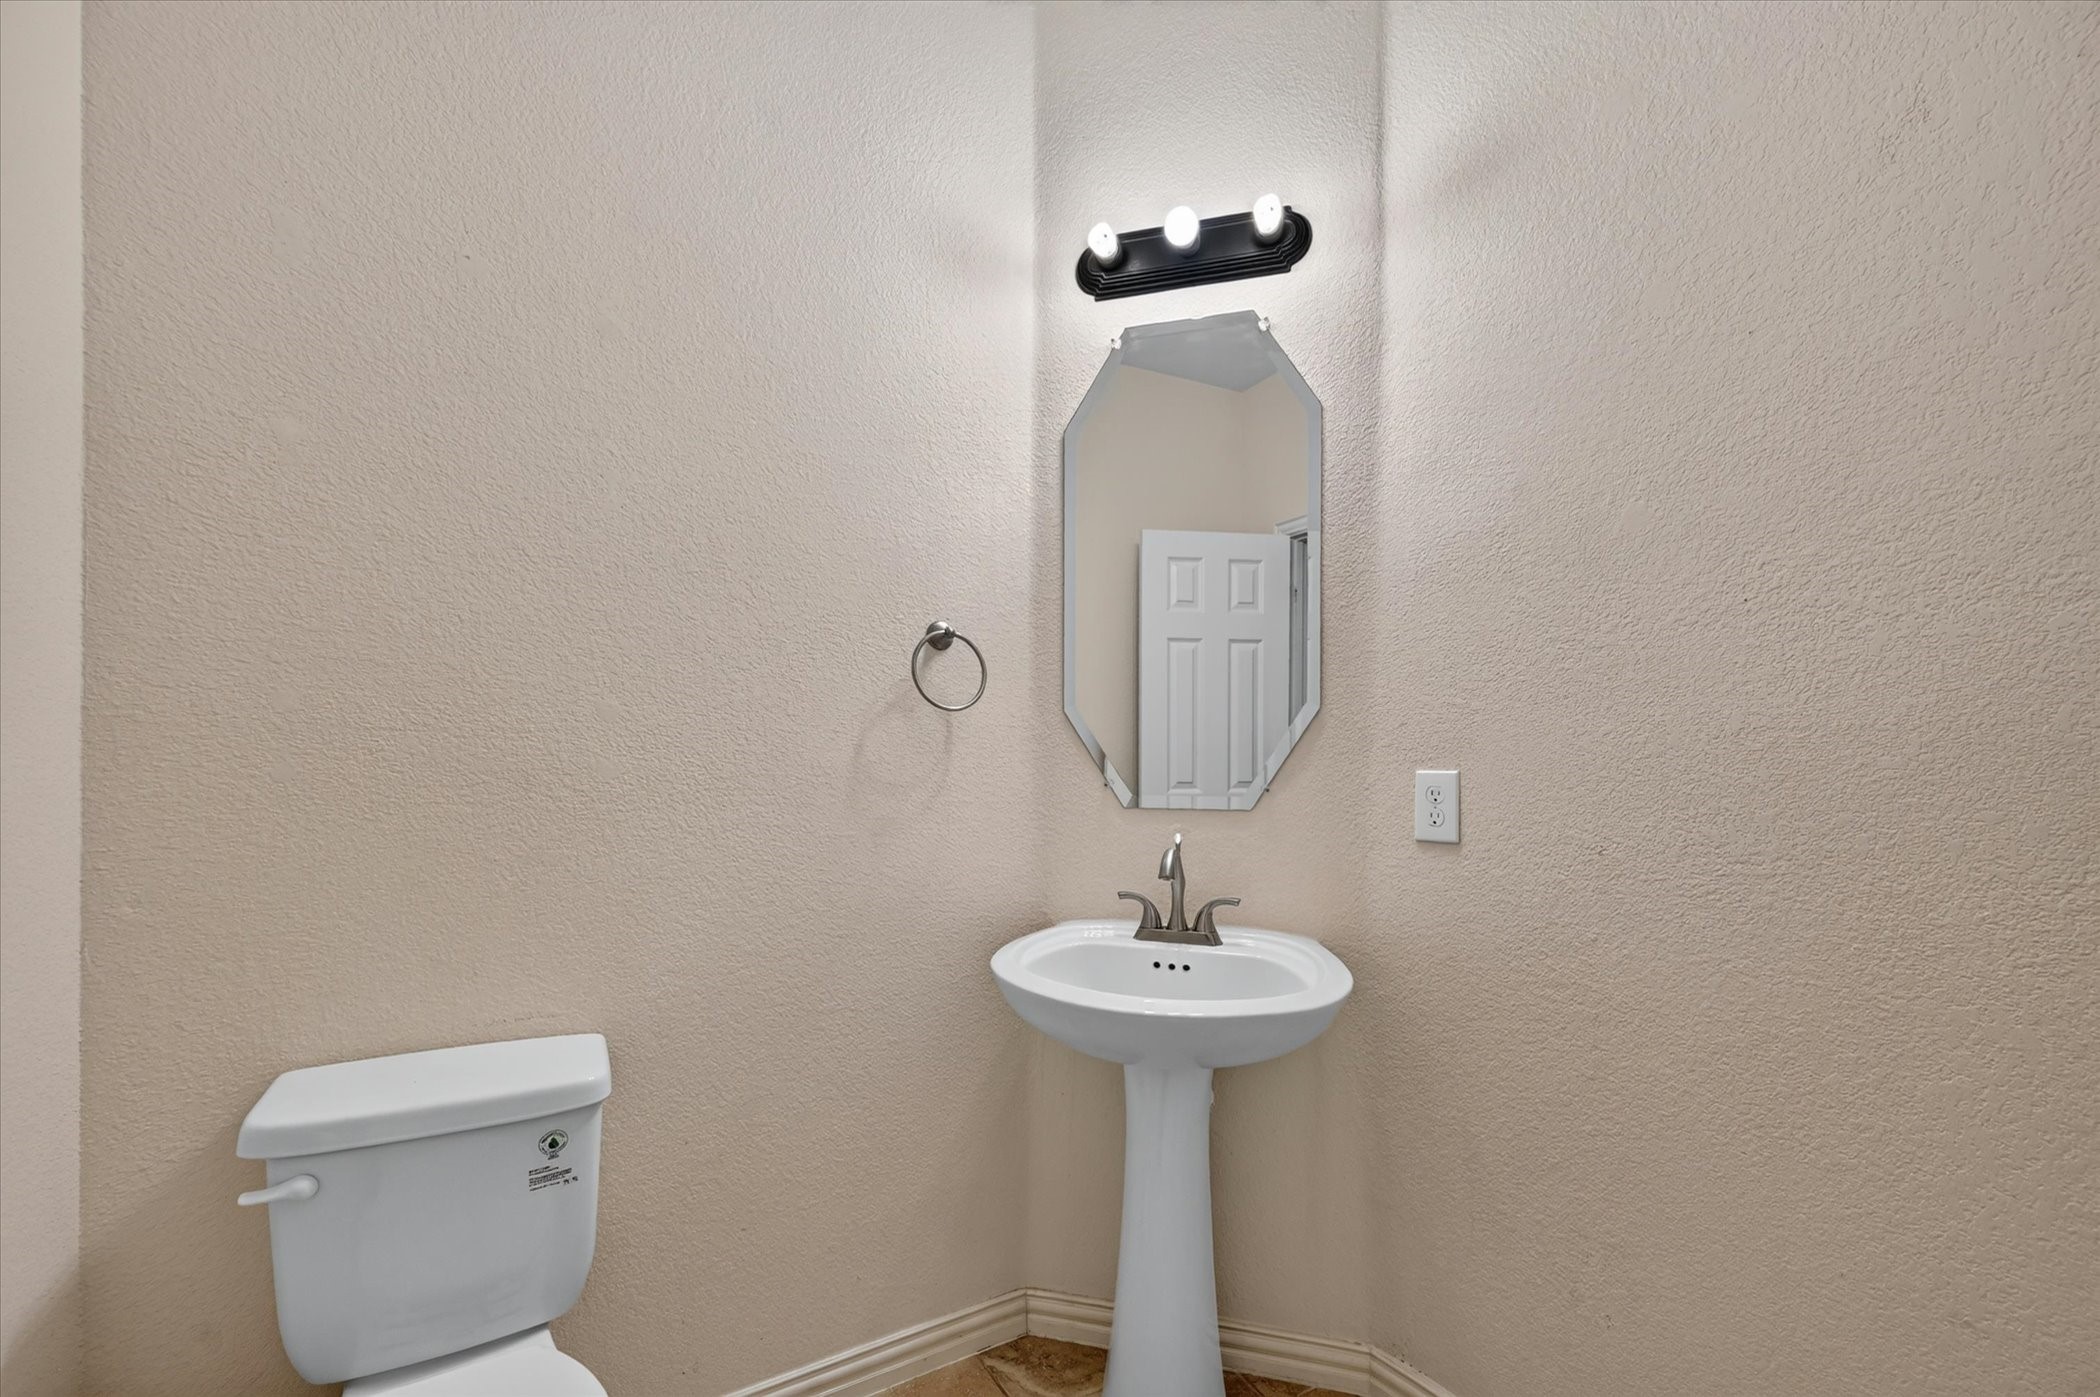
  • half bathroom1
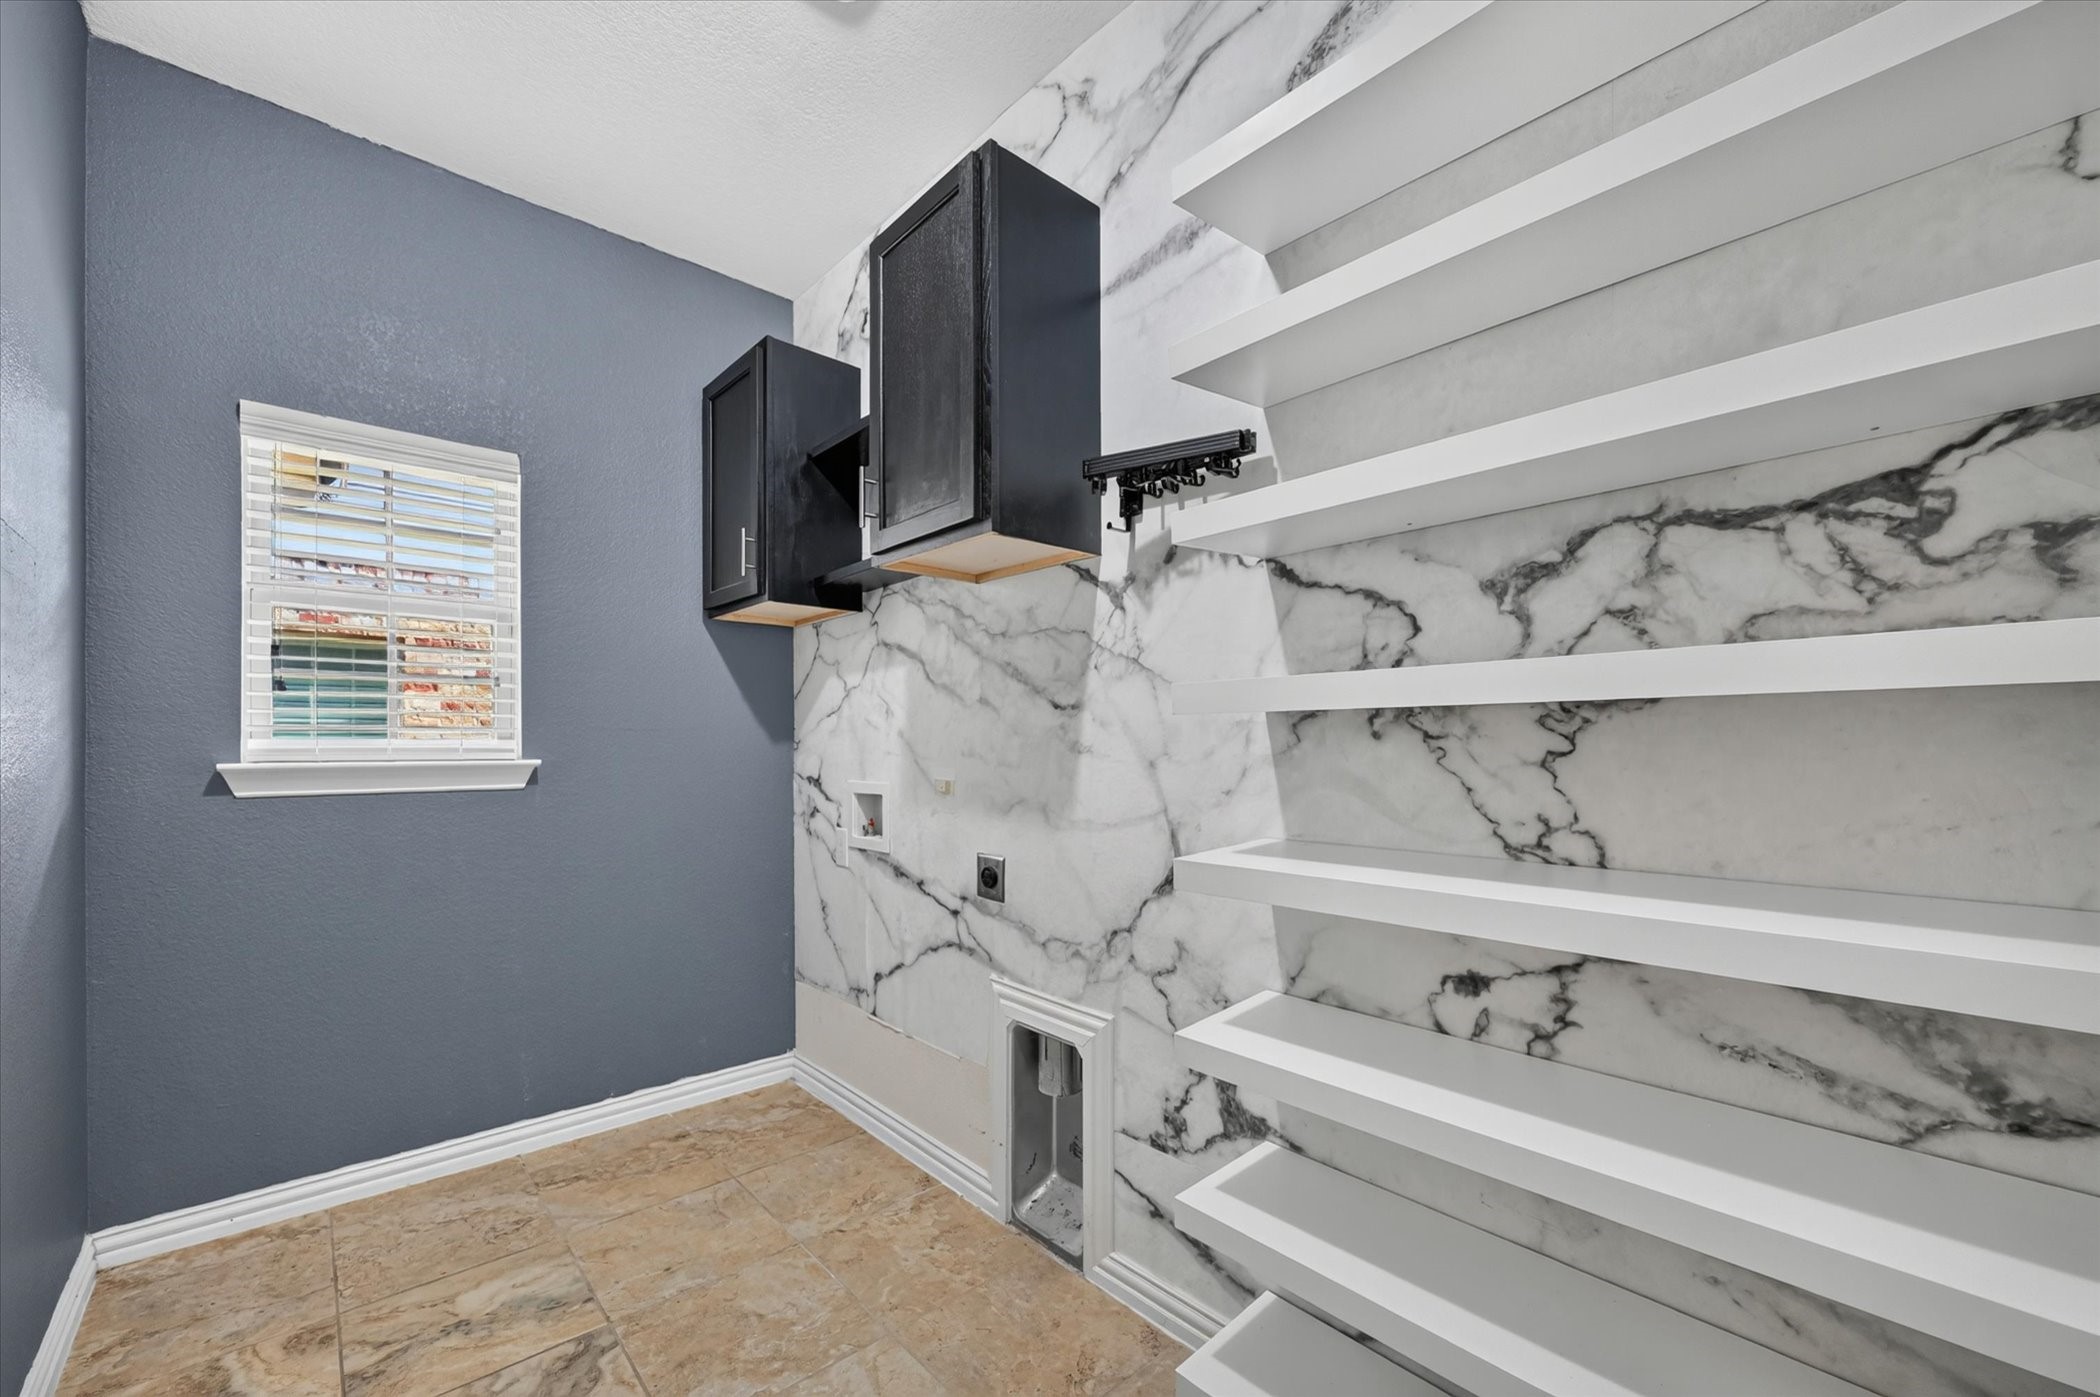
  • Laundry room Washer Hookup, Electric Dryer Hookup, Laundry in Utility Room
  • Flooring Carpet, Tile, Wood
  • Fireplace Gas Starter, Wood Burning
  • APPLIANCES Some Gas Appliances, Convection Oven, Double Oven, Dishwasher, Electric Oven, Gas Cooktop, Microwave, Plumbed For Gas, Tankless Water Heater, Vented Exhaust Fan, Water Purifier
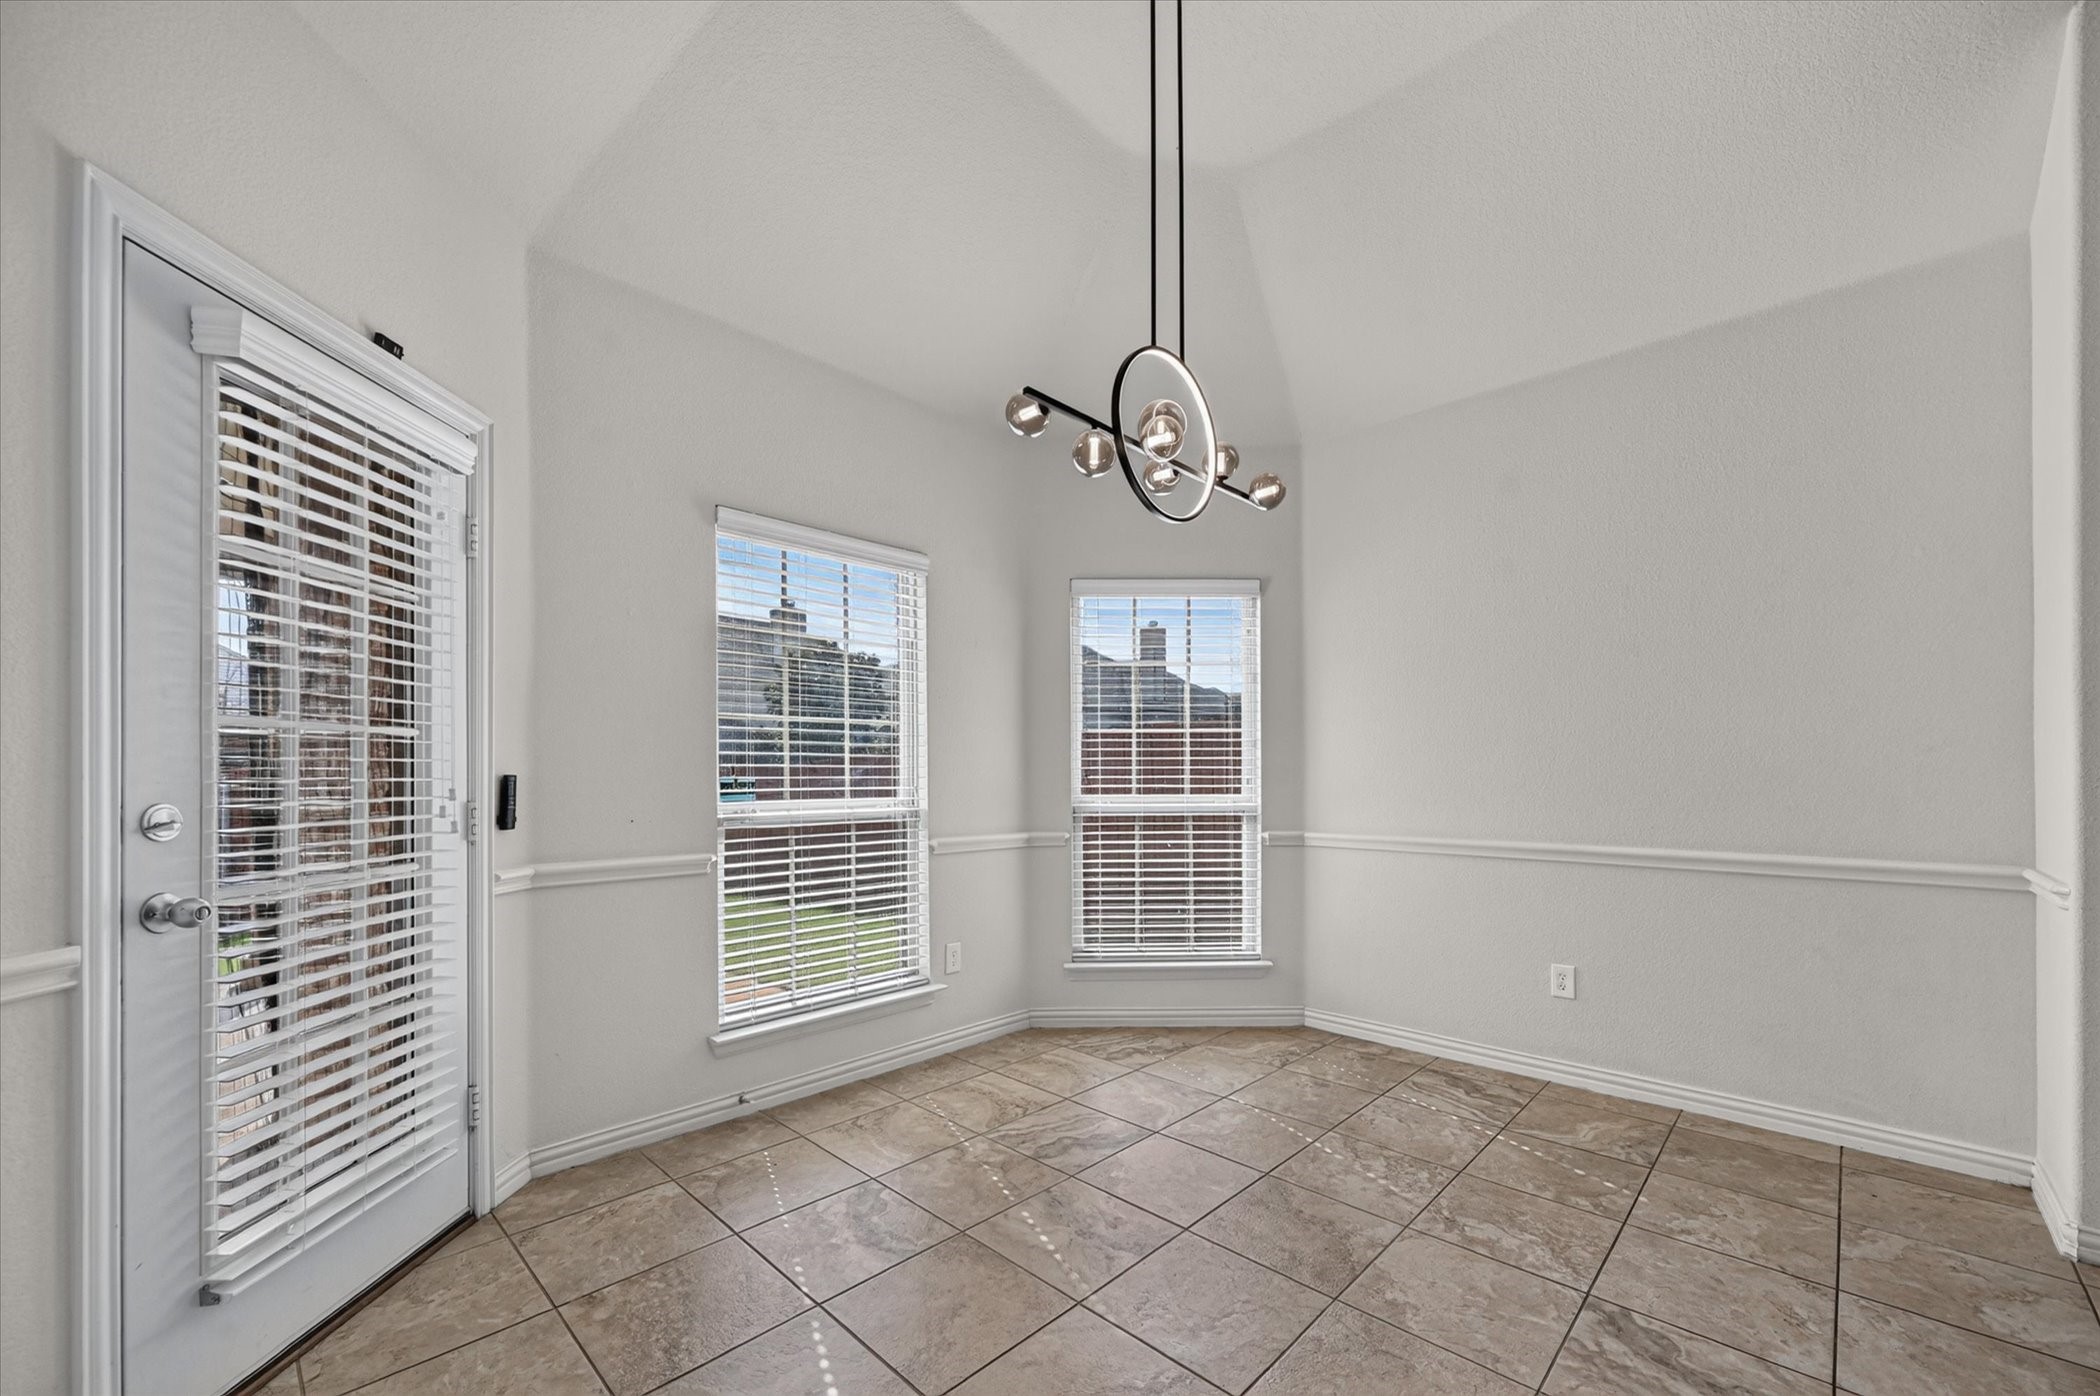
  • other interior Features Decorative/Designer Lighting Fixtures, Eat-in Kitchen, Kitchen Island, Pantry, Cable TV, Vaulted Ceiling(s), Wired for Sound

Area & Lot

  • Status Leased
  • Date Leased August 2, 2026
  • Living Area3,066 Sq.Ft.
  • Lot Area6,664.68 Sq.Ft.
  • MLS® ID21345835
  • TypeResidential
  • YEAR BUILT2014
  • Architecture StylesTraditional, Detached
  • Elementary SchoolPeterson
  • Middle SchoolJohn M Tidwell
  • High SchoolNorthwest
  • School DistrictNorthwest ISD

Exterior

  • STORIES2
  • Garage Space3.0
  • water SourcePublic
  • utilitiesNatural Gas Available, Sewer Available, Separate Meters, Water Available, Cable Available
  • PoolNone, Community
  • roofComposition
  • lot featuresSprinkler System
  • parkingCovered, Driveway, Garage, Garage Door Opener
  • HEAT TYPECentral, Natural Gas
  • AIR CONDITIONINGCentral Air, Ceiling Fan(s), Electric
  • sewerPublic Sewer
  • SubstructureSlab
  • security FeaturesSecurity System, Smoke Detector(s)
  • other exterior FeaturesRain Gutters

Financial

  • Price Upon Request
View Virtual Tour

With Us

At Regal Realtors, we offer proven expertise and a client-centric approach, guiding you seamlessly through every step of your buying or selling journey. Schedule a free consultation today.

Follow Me on Instagram